
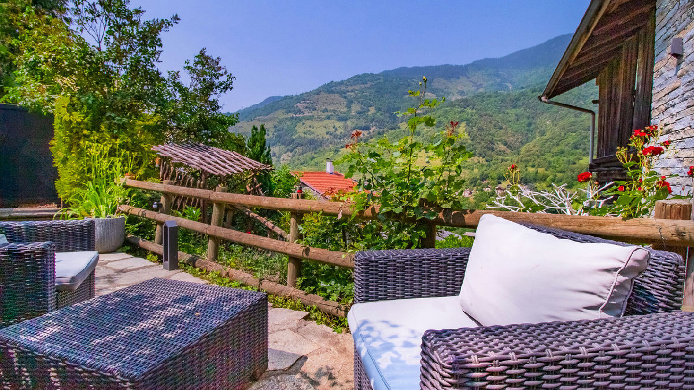
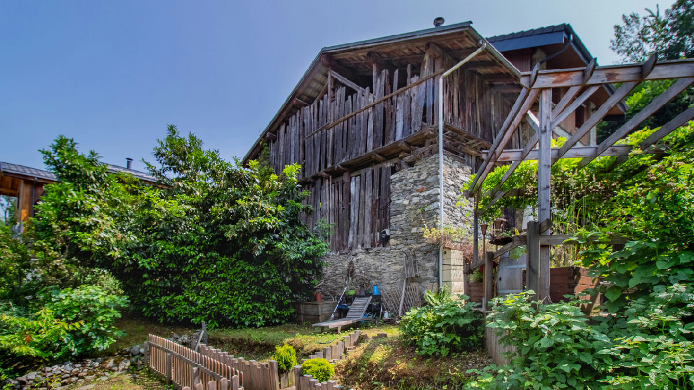
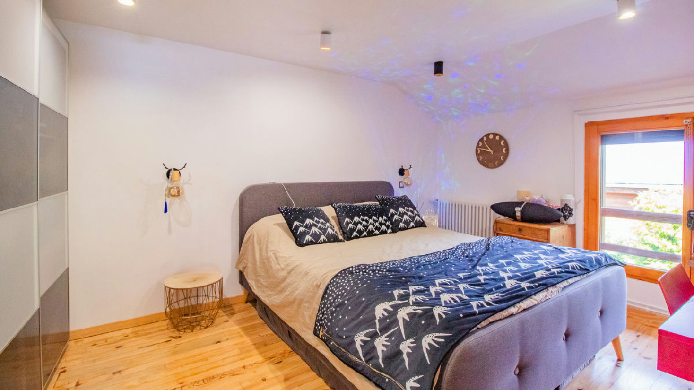
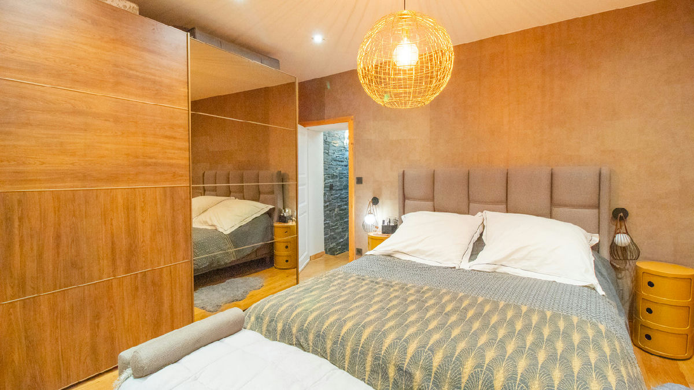
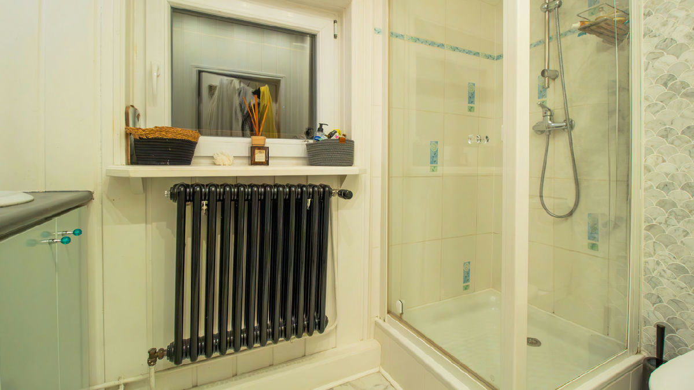
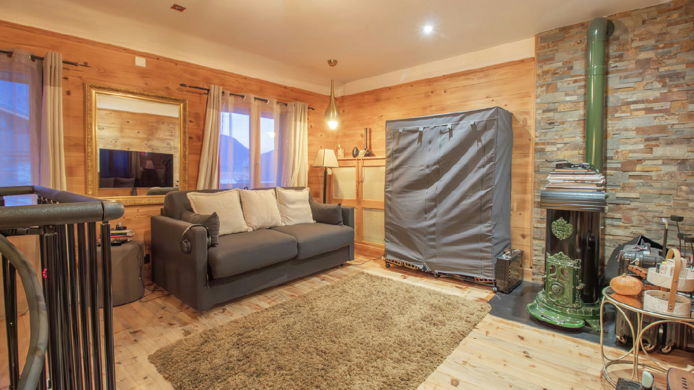
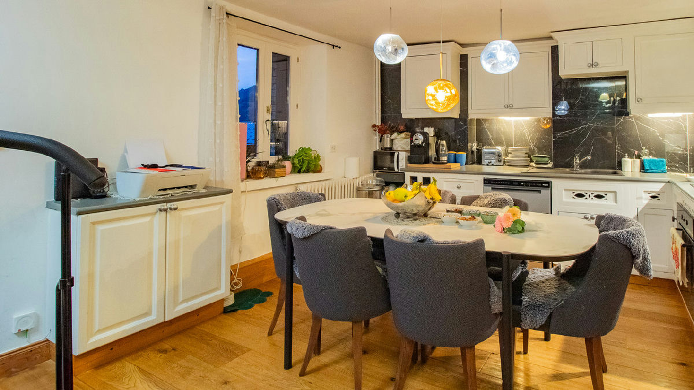
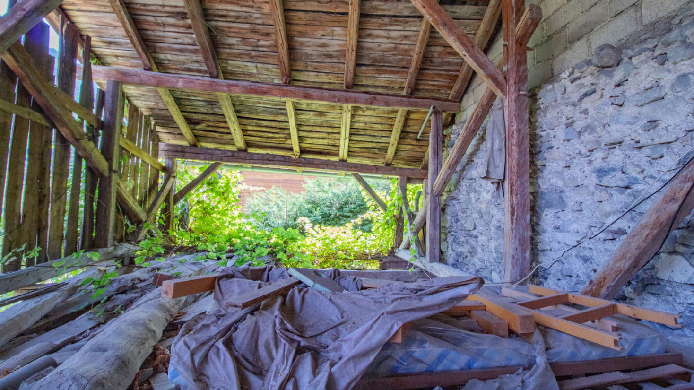
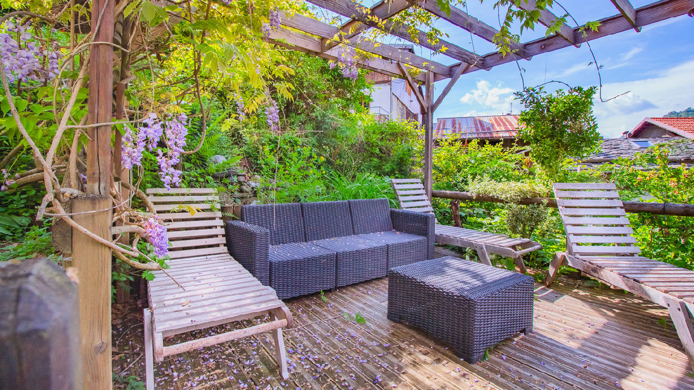
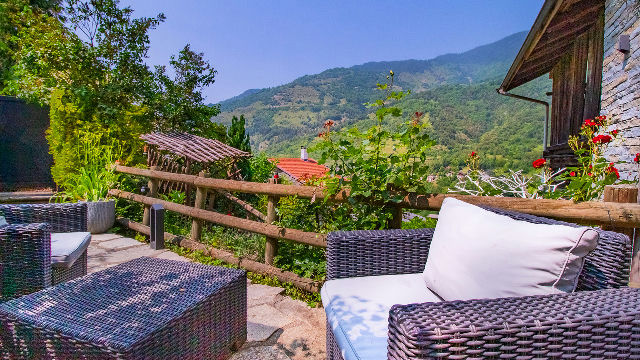
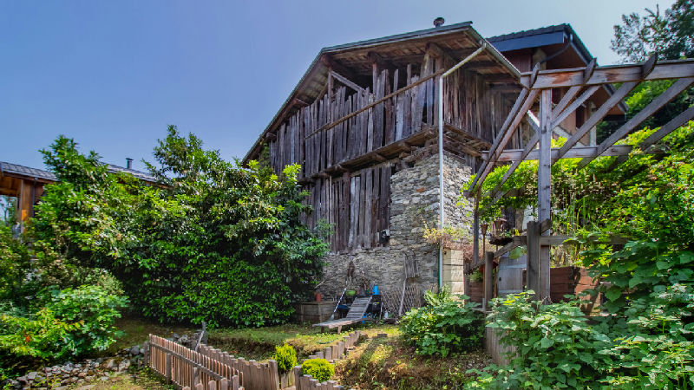
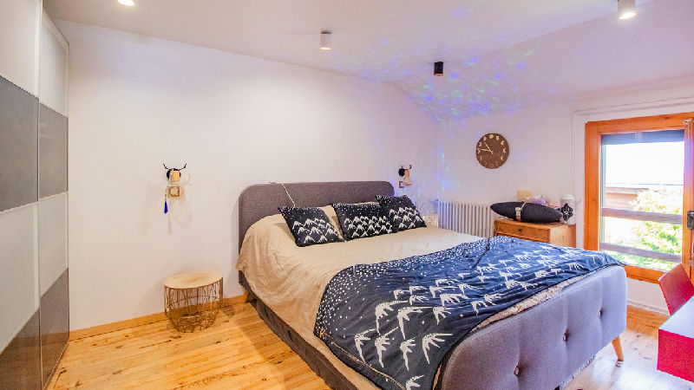
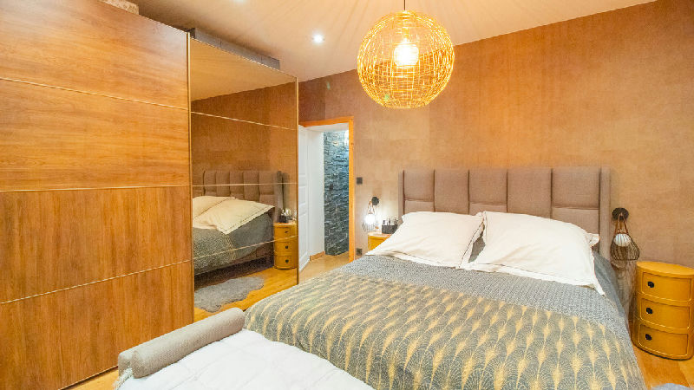
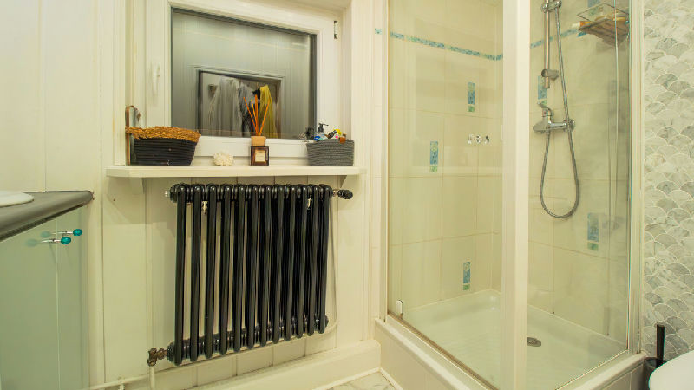
Detached & renovated house with a barn & planning permission for 100m², garden. Courchevel, 3 Vallée
Family home · French Alps, France
€598,000
The Basics
Overview
Price fairness
This price sits 24% below recent local sales.
Similar homes in this area have recently sold for more.
How reliable is this comparison?
We found many recent sales of properties similar in type, size and location to this home.
- Same property type (apartments)
- Local sample size (25 sales)
- Median distance 1.0 km
What this means
This price sits under recent local sales. Worth checking condition, plot and any constraints before assuming it's a bargain.
-
Ask the agent about the propertyUnderstand what makes this home unique
Local market context
What the listing leaves out
What this home offers
Add the exact address
We identified the area as , but the listing didn't include a street address. Add it to unlock sale history, energy rating, street comparisons and zoning.
Energy performance
Official DPE energy rating
Add the property address to see its official energy rating.
Finance
Upfront investment and monthly running costs
Based on: EU buyer · Holiday · 40% down · 25-yrClick any row to see how it's calculated.
Cash needed at purchase
€281,879
Estimated monthly cost
€2,537 / mo
10-year running total (today's rates)
€304,439
Rental income
Offset monthly costs with what the property could earn
Offset with rental income
€222 gross · €155 net/mo at 30% occupancy
Renovation
Estimated work over the next 10 years
We can't put a real number on renovation costs yet, because it depends on what's already been done to this place.
Answer 11 quick questions about the roof, electrics, heating, kitchen and bathroom, and we'll build a tailored 10-year cost estimate for this property — so you can budget with confidence rather than guess.
Rental potential
Rental potential
Estimate how much you could earn renting this property — as a holiday let, B&B, or separate units.
Location
Location
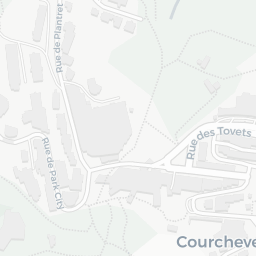
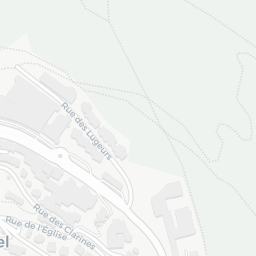
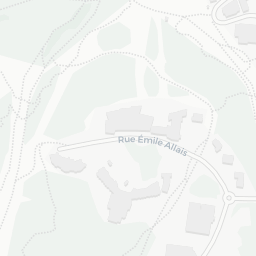
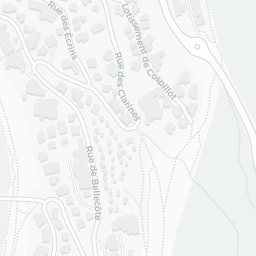
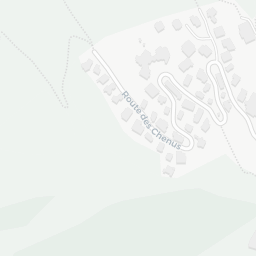
Courchevel, 3 Vallée
Living here
What daily life looks like in this area
Daily life in a Courchevel hamlet offers tranquility but requires a car for every errand. Accessing the ski lifts in 1850 or 1650 involves a significant elevation climb from lower hamlets.
Nearby services
Distances measured from the commune centre. Add the exact address for accurate values.
More about the area
Good to know
Climate
Typical weather
Based on 30-year climate averages for this location
August
Cool days. You'll want a proper jacket. One of the wetter months. Keep waterproofs handy. Long, sunny days — peak season for the region.
Internet
Coverage shown for the commune. Add the exact address to check the actual building.
Source: ARCEP Ma Connexion Internet (2025-12-31)
Risks
Environmental risks
Risks shown for the commune area. Add the exact address for parcel-level confirmation.
Source: Géorisques, Min. Transition Écologique · View official report
Safety & crime
Interpreted from official police & gendarmerie records
Source: SSMSI 2022 · 2,295 inhabitants · Compared against department averages
Zoning
In a nutshell
Urban zone
Zone U — UH
Generally buildable in principle
Renovation constraint
Protected perimeter
ABF approval may be needed
Nearby development
No AU zones nearby
No expansion zone found within ~800m
What this means
Building or extension
Likely possible, subject to local PLU rules
Exterior renovation
Needs attention, visible changes may require ABF approval
Surrounding development
No AU development zone found nearby
Planning layers found
-
Applies to parcel
Main zone
Zone U · UH · Urban
-
Applies to parcel
Protected perimeter of Chalet La Goupille
-
Verify
Other local planning layer recorded
Secteur Soumis à Risques Naturels Forts à ProximitÉ Des Secteurs Constructibles, IdentifiÉS Au Titre De L'Article R123-11b Du Code De L'Urbanisme (Se RÉFÉRer ComplÉMentairement Au Ppr En Annexe Du Plu Pour Les Types De Risques Par Secteurs)
-
Verify
Other local planning layer recorded
Secteur Comportant Des Orientations D'AmÉNagement Et De Programmation (L123-1-4 Et R123-3 1)
-
Context
Protected woodland
-
Context
Reserved land
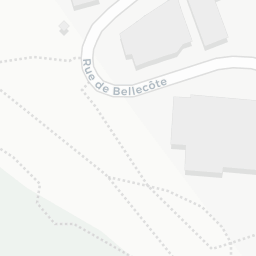

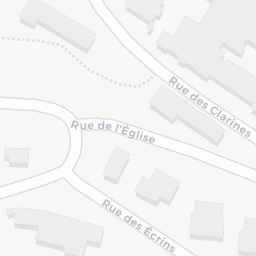
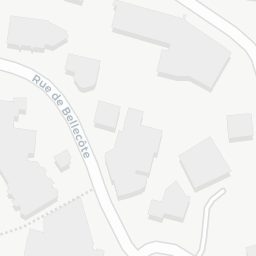
Renovation constraint
A protected monument perimeter (Chalet La Goupille) exists in this commune. Confirm whether this specific parcel sits inside it. If it does, visible exterior changes (windows, roof, facade materials) need approval from the Architecte des Bâtiments de France (ABF), typically adding 2 to 6 months. Verify with the mairie.
Legal
-
The town hall can buy this before you
This commune has the right to step in and buy any property that goes up for sale, at the agreed price. The mairie has 2 months from the signed compromis to decide. It's uncommon but legal.
Droit de Préemption Urbain, Code de l'urbanisme Art. L211-1↗
-
Renting this out on Airbnb is restricted here
This town regulates short-term rentals:
- You must register the property with the town hall and display a registration number on every listing.
- If it's your main home, you can only let it short-term for 120 nights a year.
Location meublée touristique, Art. L324-1-1 Code du tourisme↗
This is general information, not legal advice. Rules change and each property has its own context. Confirm anything that matters with your notaire before you sign.
This report is generated from listing data and regional knowledge. It is not a substitute for a professional survey, legal review, or in-person visit.
Characteristics
Details
- Property Type
- Family home
- Total living m2
- 74 m²
- Plot size m2
- 590 m²
- Grounds HA or legal
- Grounds 0-1 HA
- Scenery
- Valley
Room Information
- Bedrooms
- 2
- All bathrooms
- 2
Property Features
- Floor space (total)
- 111 m²
- Orientation
- East and West
- Kitchen
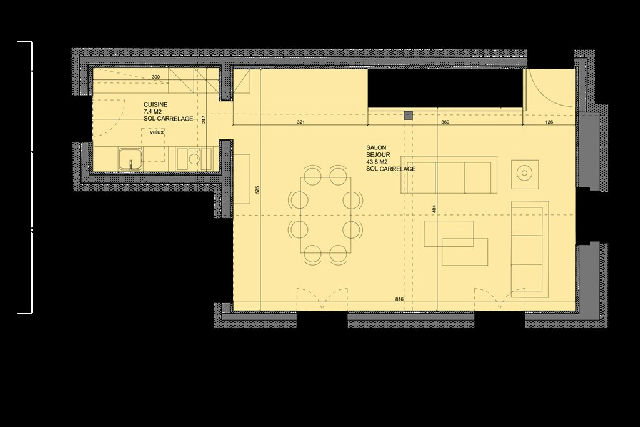
- Open to dining room
- Living room
- With wood-burning stove
- Roof
- Redone and insulated in 2022
- Insulation
- Exterior
- Barn
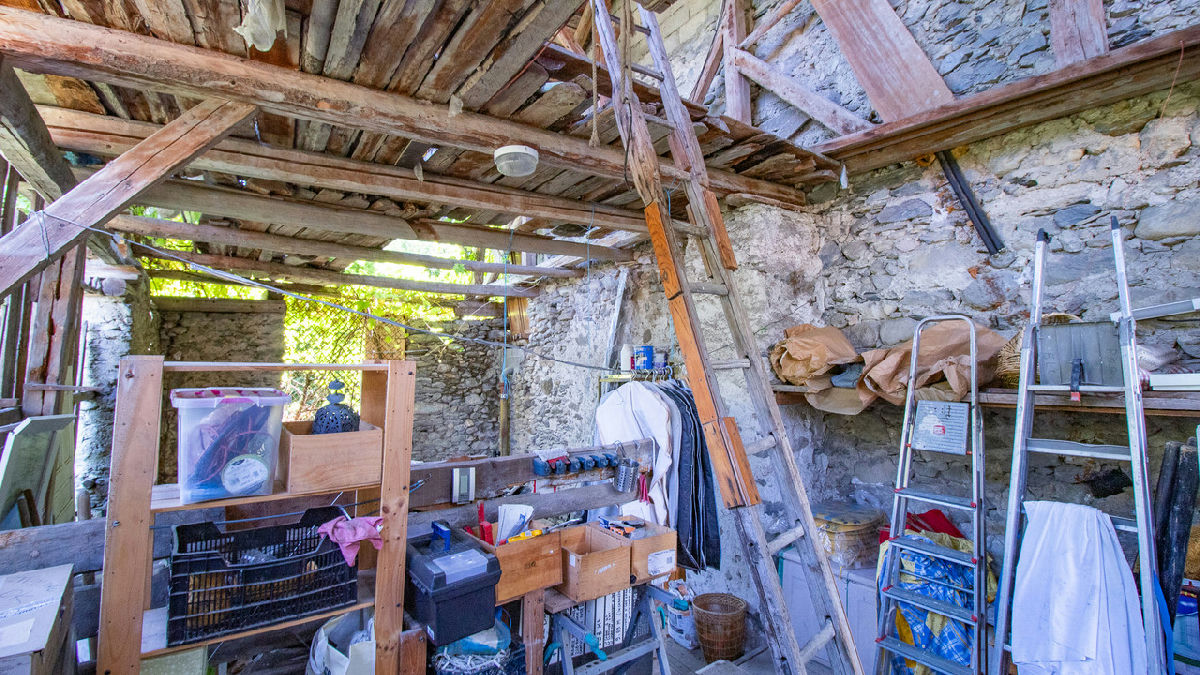
- With planning permission for additional 100 m²
From our blog
How we calculate the Real Costs of Owning a home in France.
In this article I explain how I calculate those costs on Olivings, and which public data sources I use to make those estimates as realistic as possible.
5 min read
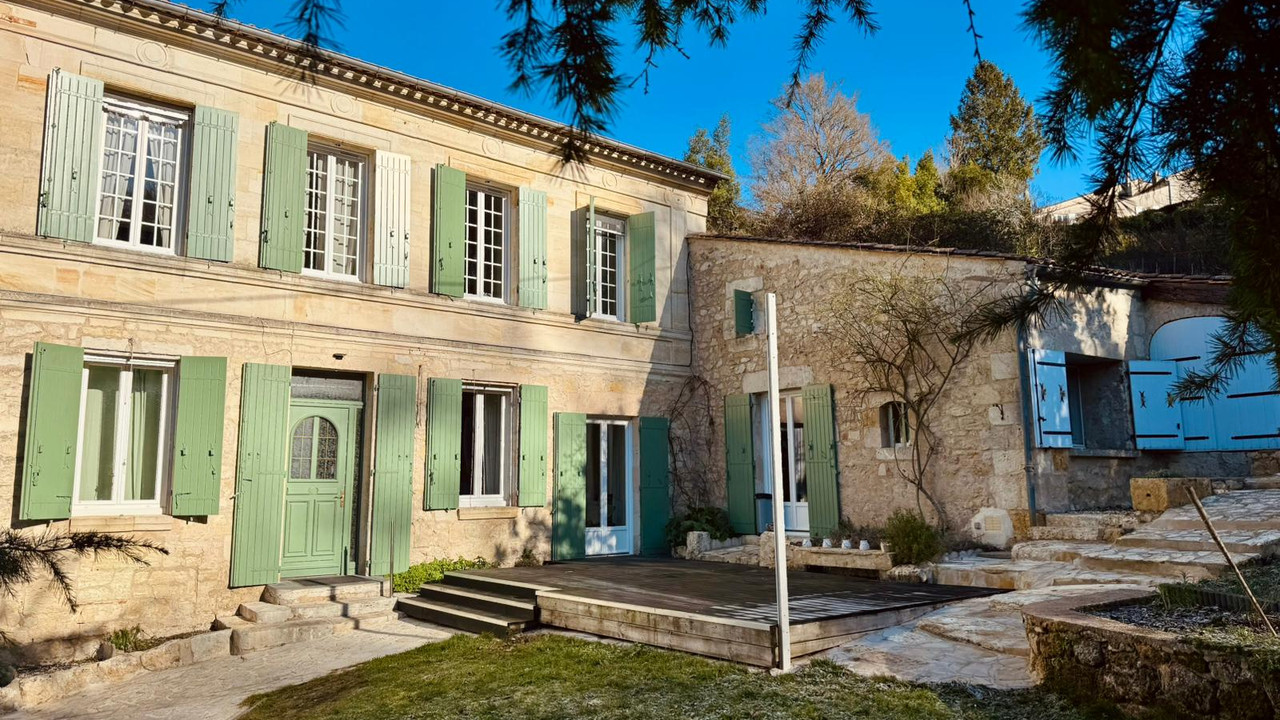
Common Mistakes When Buying Property in Provence
Buying a home in Provence is rarely complicated, but it’s easy to underestimate the practical realities. This guide covers the most common mistakes buyers make.
8 min read
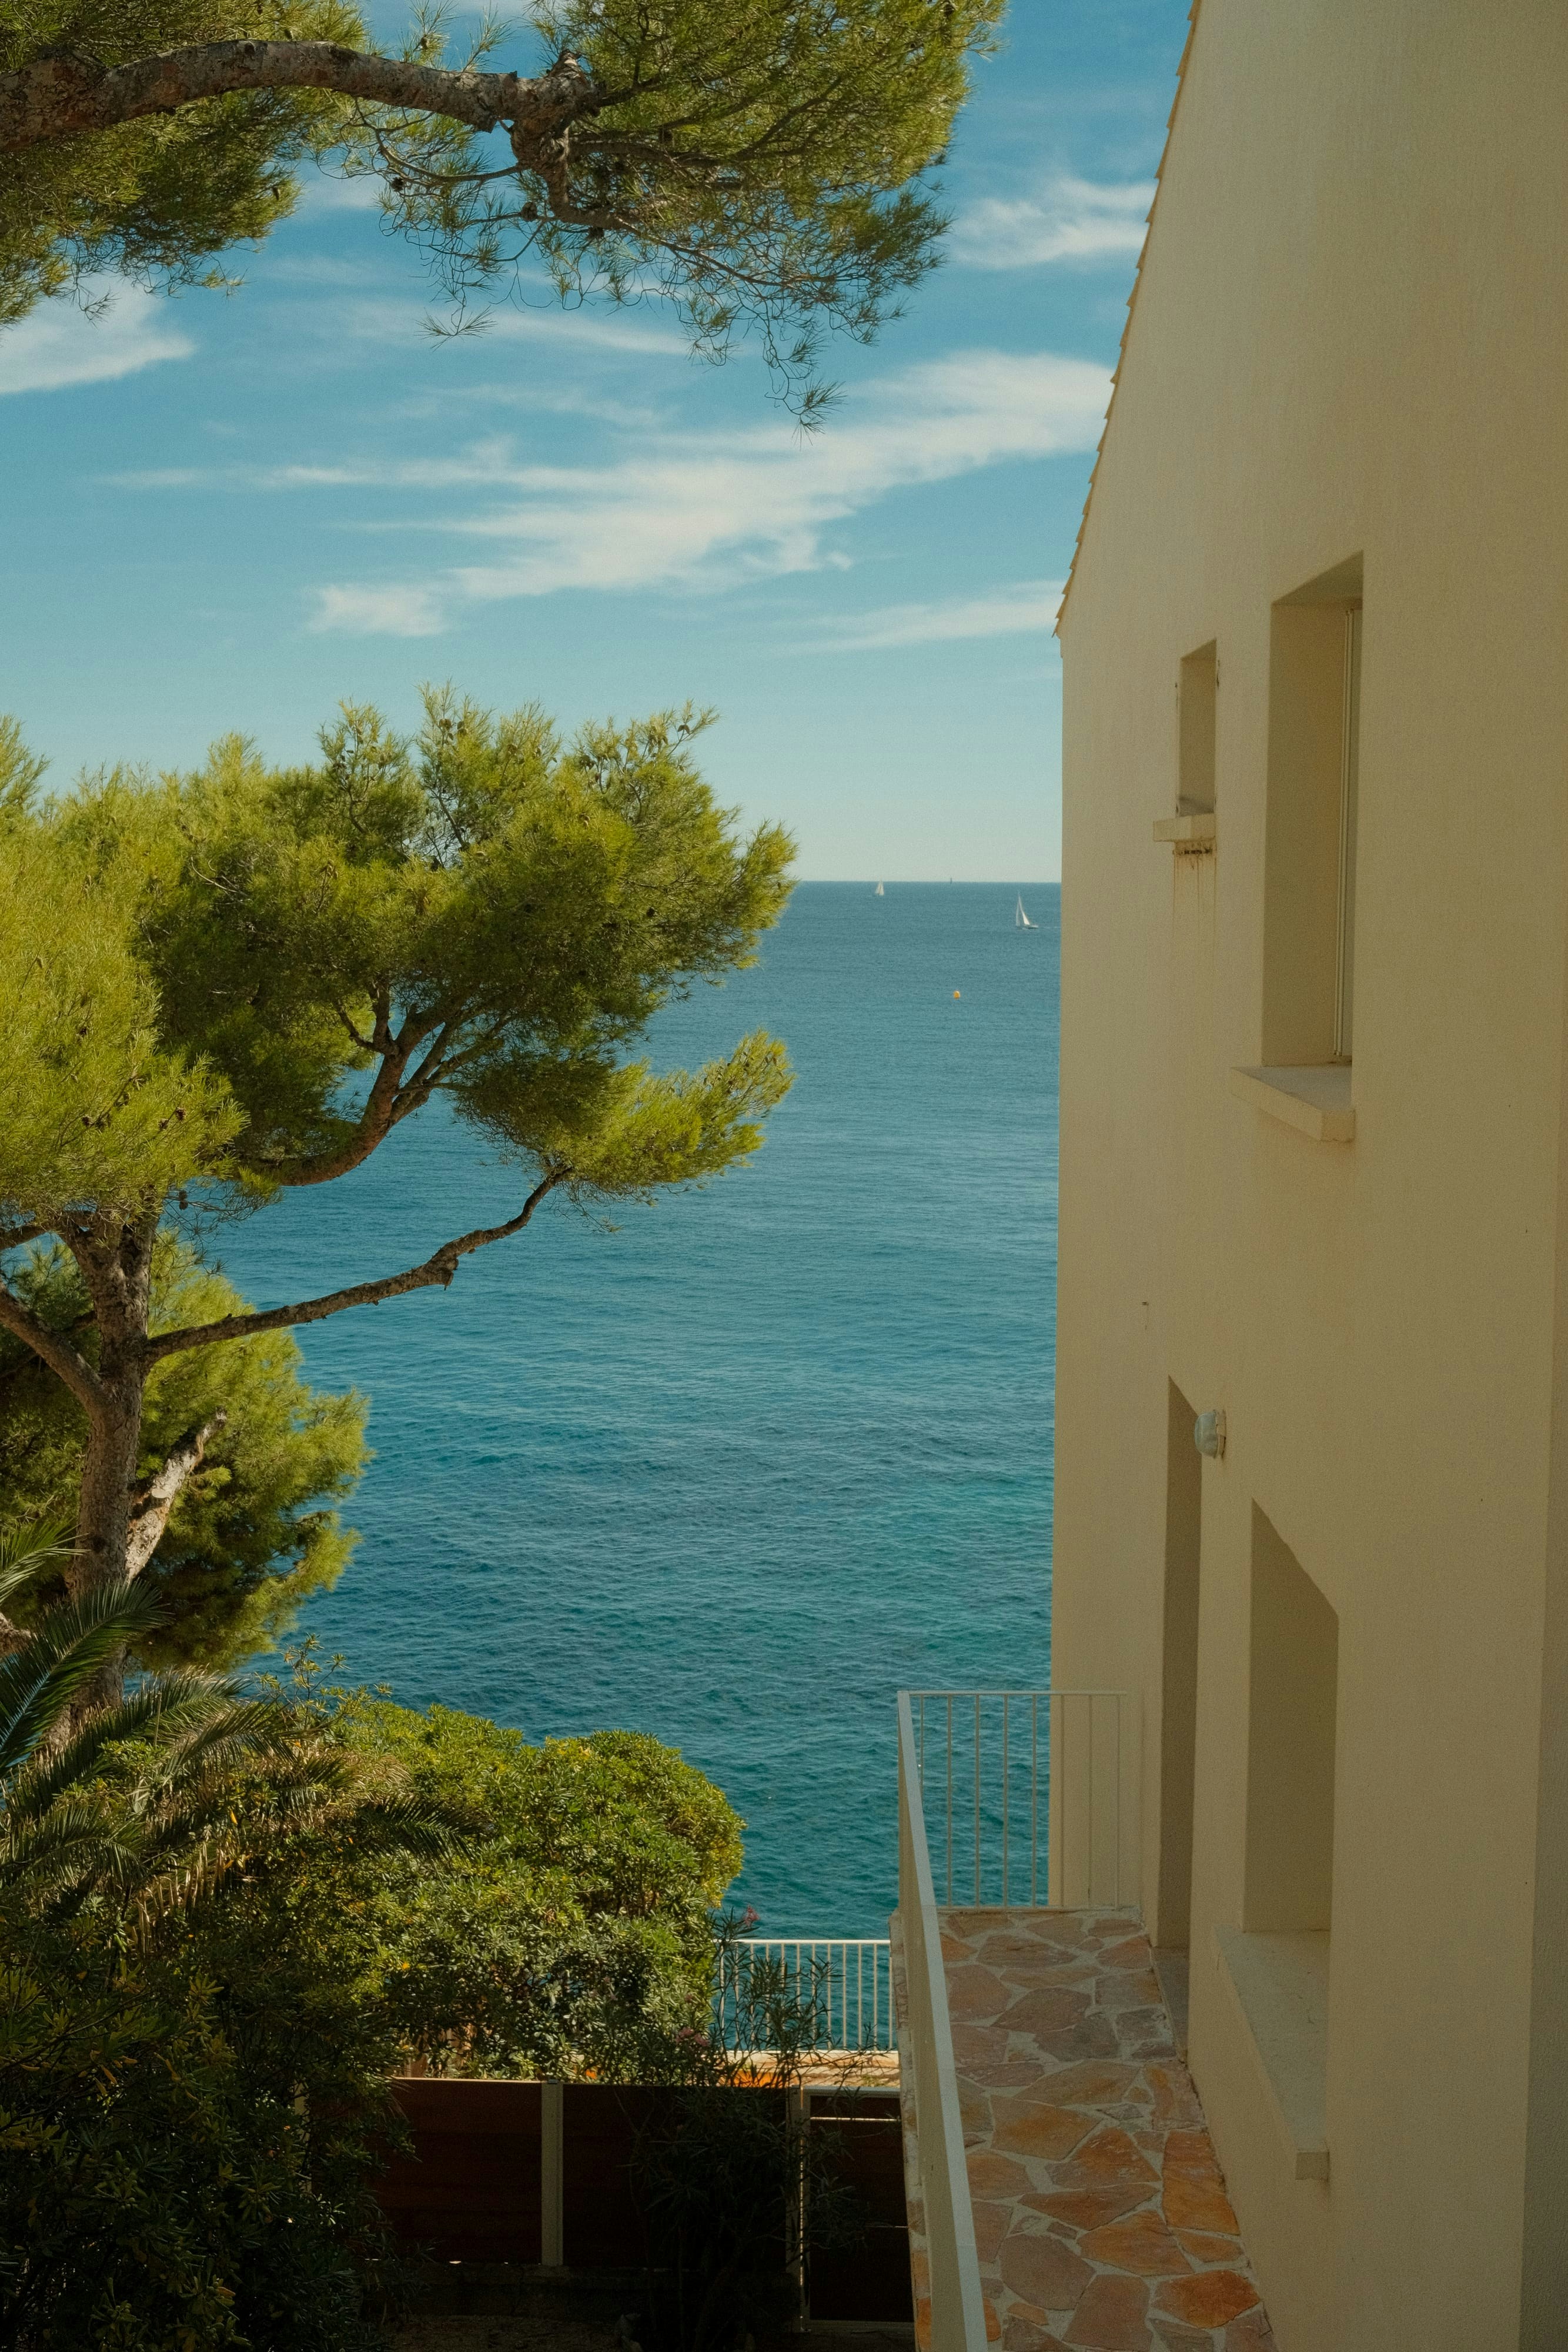
More homes in French Alps
Show all


A rare alpine retreat in an exceptional setting, ready to operate as a turnkey business
Champagny-Le-Haut · Family home
€2,500,000
€7,692/m²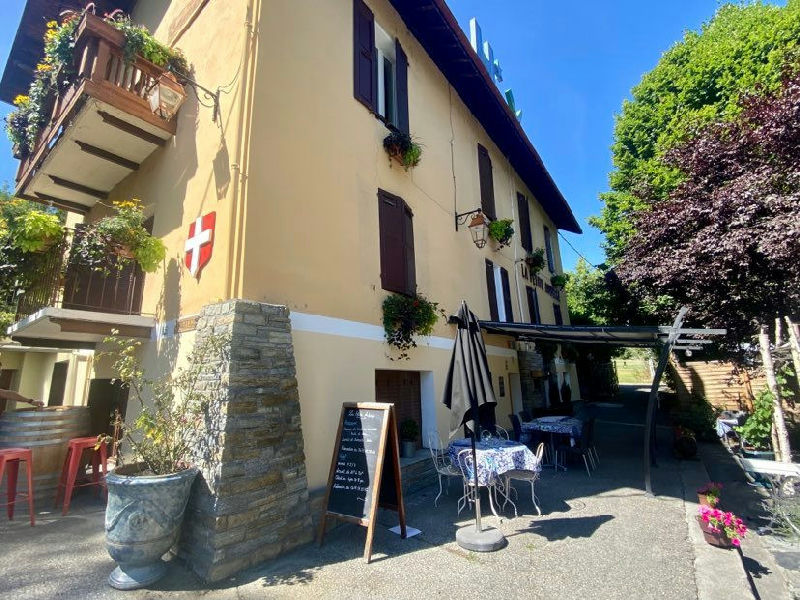
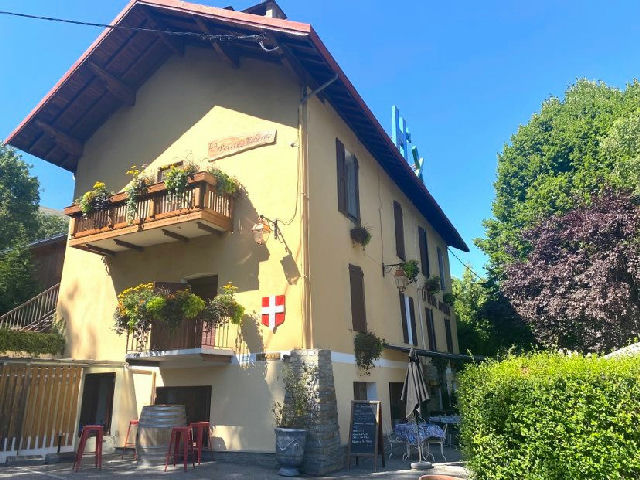
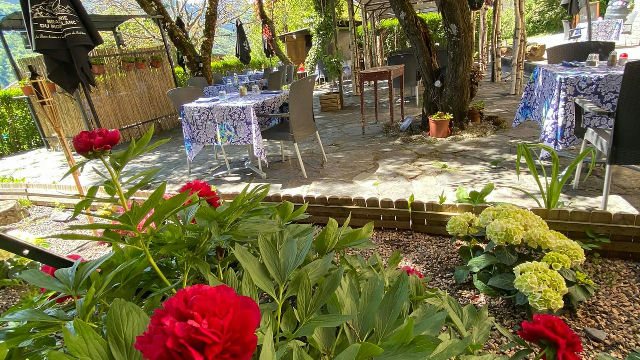
Charming Boutique Hotel/Restaurant Business for sale in Bourg Saint Maurice
Bourg Saint Maurice · Hotel/Restaurant
€515,000
€831/m²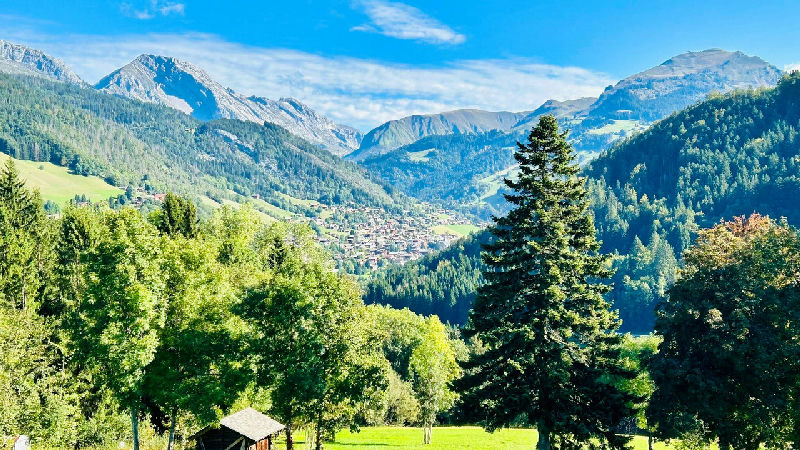
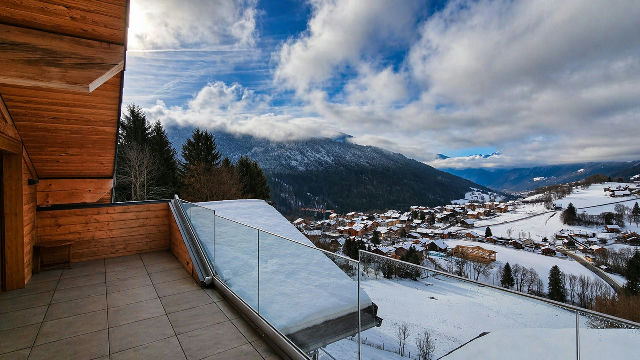
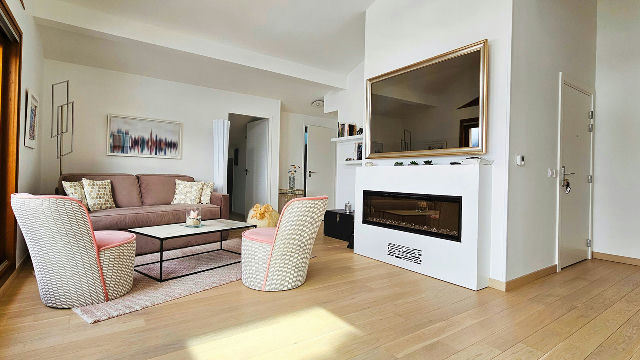
Sun-filled apartment with terrace and views in Saint-Jean-de-Sixt near La Clusaz, Lake Annecy and Ge
Saint-Jean-de-Sixt · Apartment
€760,000
€5,846/m²
Chalet des Cristaux 2
Chamonix (74400) · Chalet
€2,650,000
€21,032/m²
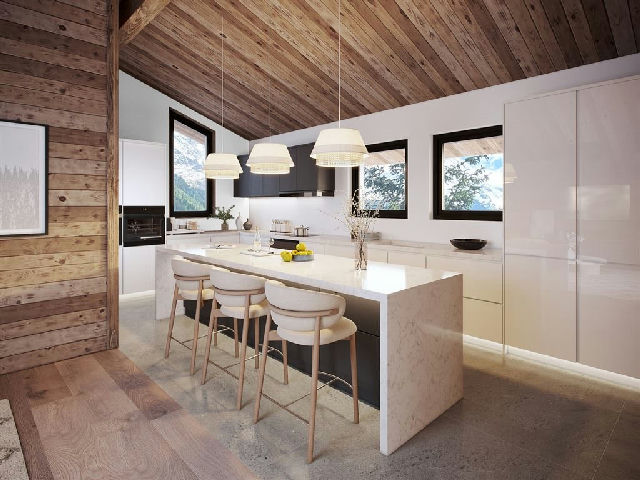
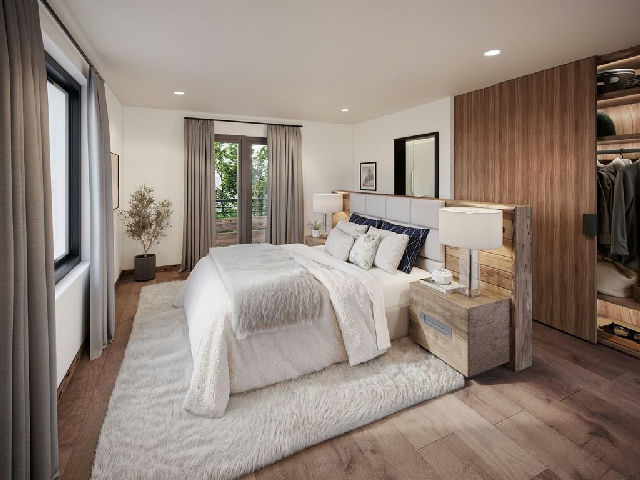
Chalet des Cristaux 1
Chamonix · Chalet
€6,000,000
€18,927/m²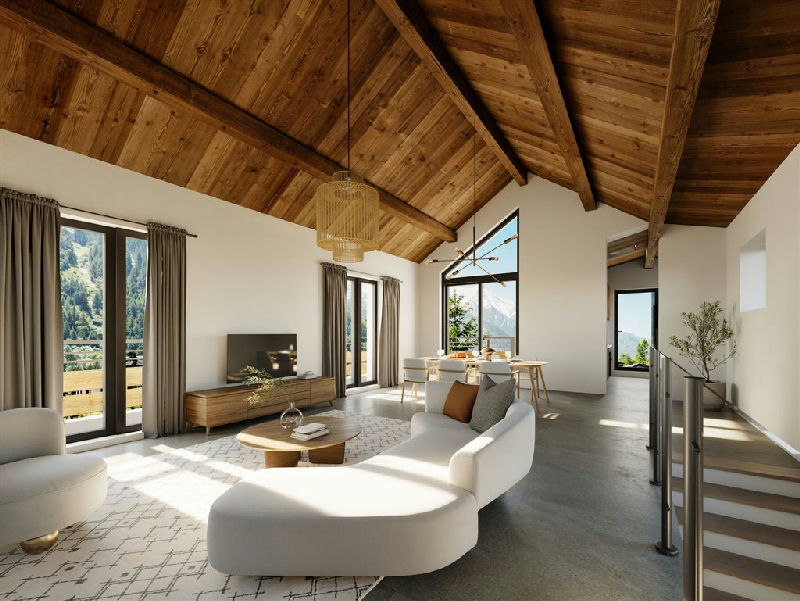
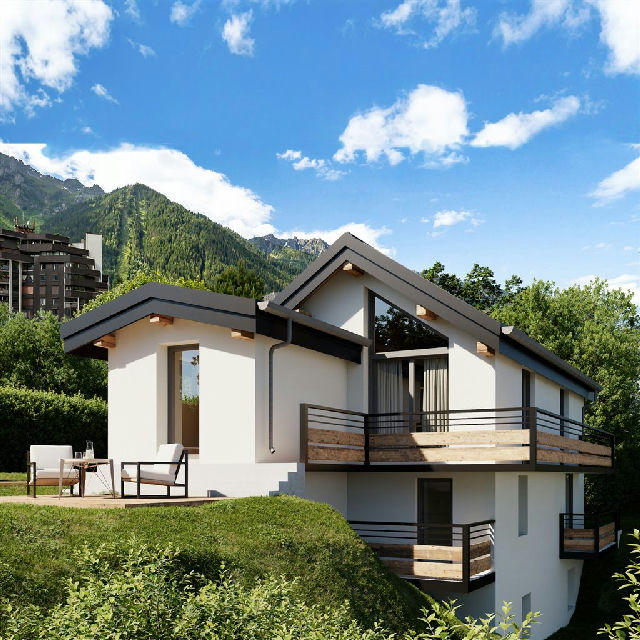
Chalet des Cristaux 2
Chamonix · Chalet
€2,650,000
€21,032/m²