


Osimo
Villa/Farmhouse · Le Marche, Italy
€550,000
The Basics
Overview
Price fairness
What the listing leaves out
What this home offers
Add the exact address
We identified the area as , but the listing didn't include a street address. Add it to unlock sale history, energy rating, street comparisons and zoning.
Energy performance
Official DPE energy rating
Add the property address to see its official energy rating.
Finance
Upfront investment and monthly running costs
Based on: EU buyer · Holiday · 40% down · 25-yrClick any row to see how it's calculated.
Cash needed at purchase
€289,850
Estimated monthly cost
€4,610 / mo
10-year running total (today's rates)
€553,185
Renovation
Estimated work over the next 10 years
We can't put a real number on renovation costs yet, because it depends on what's already been done to this place.
Answer 12 quick questions about the roof, electrics, heating, kitchen and bathroom, and we'll build a tailored 10-year cost estimate for this property — so you can budget with confidence rather than guess.
Rental potential
Add an asking price and address to see rental estimates.
Location
Location
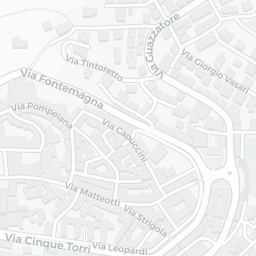
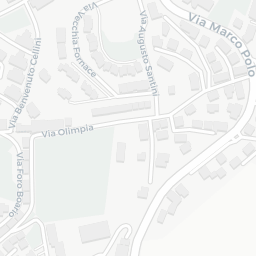

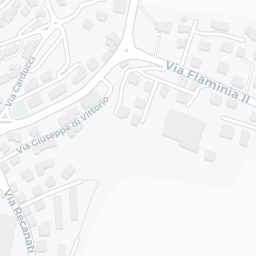
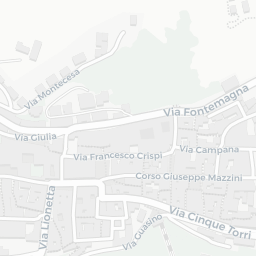
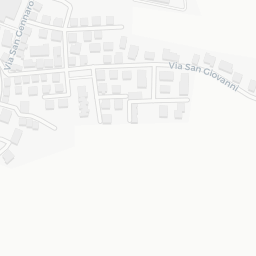
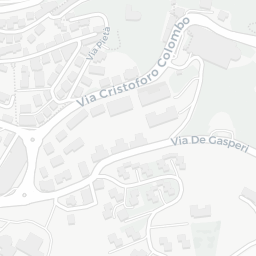
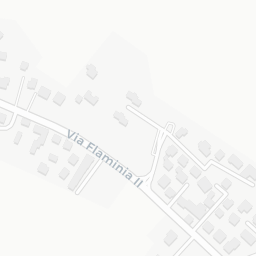
Osimo, Le Marche
Living here
What daily life looks like in this area
Living here offers a rare balance of true rural privacy and rapid access to Osimo's services. The proximity to Ancona makes airport runs and hospital access very practical for year-round living.
Nearby services
Distances measured from the commune centre. Add the exact address for accurate values.
More about the area
Good to know
Climate
Typical weather
Based on 30-year climate averages for this location
August
Warm and pleasant. Great for outdoor dining and pool season. Long, sunny days — peak season for the region.
Internet
Connectivity data unavailable for this address.
Risks
Environmental risks
Risks shown for the commune area. Add the exact address for parcel-level confirmation.
Source: Géorisques, Min. Transition Écologique · View official report
Zoning
In a nutshell
Urban zone
No PLU zone found
Governed by national rules (RNU)
Renovation constraint
Data incomplete
Verify with the mairie
Nearby development
No AU zones nearby
No expansion zone found within ~800m
What this means
Building or extension
No digitized PLU. National rules (RNU) apply, typically restrictive for new builds
Exterior renovation
Data incomplete, confirm with the mairie before works
Surrounding development
No AU development zone found nearby
Planning layers found
No additional planning layers recorded.
Legal
This is general information, not legal advice. Rules change and each property has its own context. Confirm anything that matters with your notaire before you sign.
This report is generated from listing data and regional knowledge. It is not a substitute for a professional survey, legal review, or in-person visit.
Characteristics
Property Details
- Status
- Available
- Property Type
- Villa/Farmhouse
- Restoration Project
- Yes
Location and Views
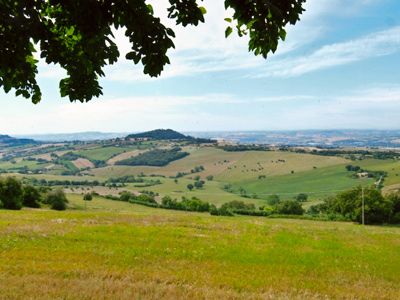
- Panoramic View
- Yes
- Distance to Sea
- 15 km
- Distance to Village
- 5 km
Rooms and Features (Main House)
- Ground Floor
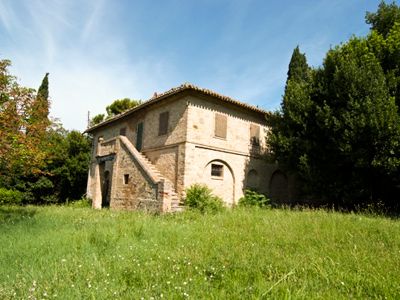
- Winery and stables (horses and carriage), independent access to outdoor yard, easily convertible into separate apartment. Four areas, ceiling height 3.3m-3.4m.
- Upper Floor Access
- External stone and brick staircase with landing (3.5m x 1.6m)
- Living Room
- With fireplace, 4.6m x 5.2m
- Bedroom 1
- 5.2m x 4.4m
- Bedroom 2
- 4.0m x 4.4m
- Bedroom 3
- 3.2m x 3.8m
- Bedroom 4
- 3.8m x 6.0m
- Kitchen
- 2.2m x 2.9m
- Bathroom 1
- 3.4m x 2.9m
- Bathroom 2
- 1.8m x 2.5m
- Ceilings (Upper Floor)
- Original wooden beams, height 2.9m (sides) to 4.3m (center)
Annex
- Size
- 43 m²
- Construction
- Antique bricks
- Rooms
- Two small rooms (3.8m x 4.2m and 3.3m x 3.8m)
- Storage Area
- 2.8m x 1.3m
Exterior and Land
- Courtyard
- 500 m² with grass and trees, surrounds house on three sides
- Garden
- Yes
- Terraced Land
- 4.5 hectares total
- Trees
- Olive, elm, pines, other shrubbery
- Land Use
- Fertile, suitable for gardening and fruit trees, previously pasture for sheep and horses
- Garage
- To be realised
- Guesthouse
- To be realised
- Pool
- To be realised in a secluded plateau
Construction Details
- Architectural Style
- Casa Padronale, rural architecture
- Materials
- Tufo stone, brick
- Roof
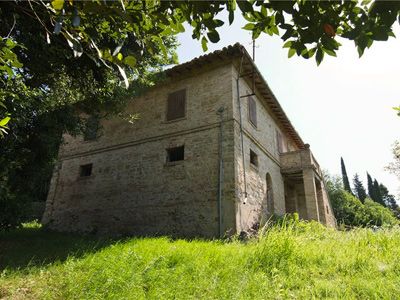
- Hipped roof ('tetto a padiglione'), recently restored (2005), ornate wooden eaves, four under-layers
- Windows and Doors
- Characteristically framed in brick
- Staircase
- Beautifully made brick staircase
- Exterior Features
- Corner pilasters on outside of house made of brick
- Structure
- Rectangular plan, sound roof, walls, and floors
Nearby Amenities
- Offagna Village
- 3 minutes by car
- Osimo Town
- 5 minutes by car
- Ancona City
- 20 minutes by car
More homes in Le Marche
Show all


Casale delle Terme is a completely renovated stone farmhouse for sale near the hills of the beautiful medieval city of Ascoli Piceno, Marche
Pomaro di Sotto, Le Marche · Villa/Farmhouse
€450,000
€1,216/m²


Villa in quiet area just 20 minutes from Pesaro and the Adriatic coast
Pesaro, Le Marche · Villa/Farmhouse
€550,000
€1,571/m²


Casale il Pinnacolo
Monte San Martino, Le Marche · Villa/Farmhouse
€595,000
€2,164/m²


Casa Girio is a spacious renovated home with stunning views for sale
Potenza Picena, Le Marche · Villa/Farmhouse
€549,000
€1,664/m²


Two elegant rural buildings
Camporotondo di Fiastrone, Le Marche, Macerata · Villa/Farmhouse
€495,000
€1,414/m²


The House with the Caves
Monte Rinaldo, Le Marche · Villa/Farmhouse
€420,000
€1,200/m²