
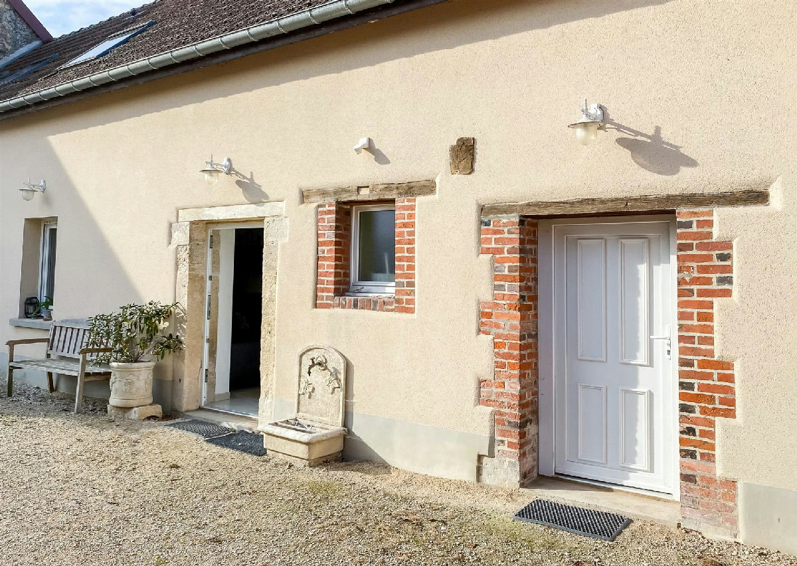
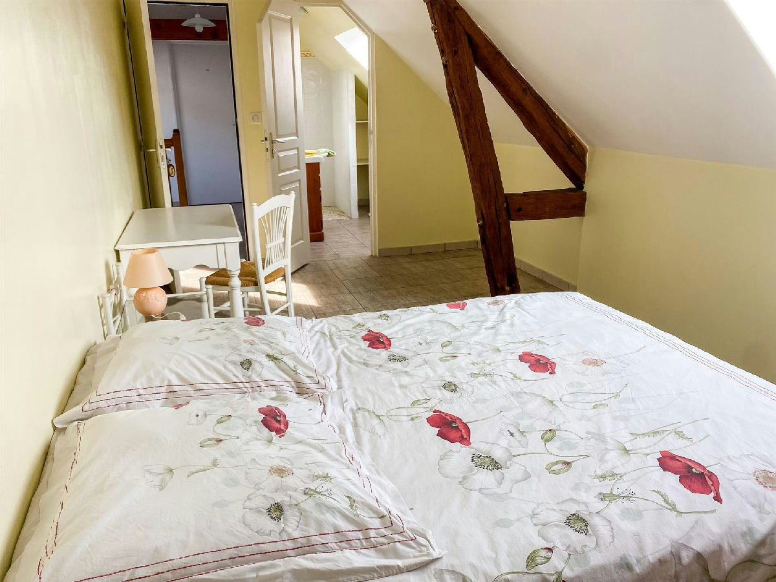
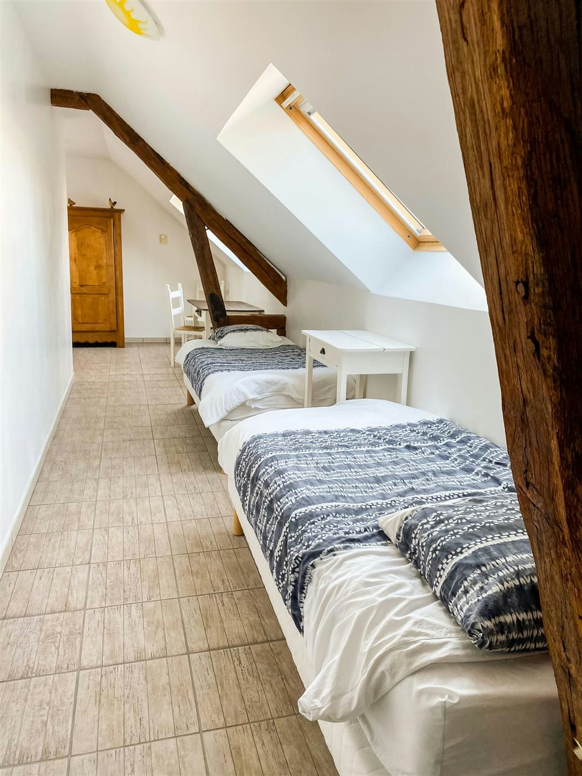

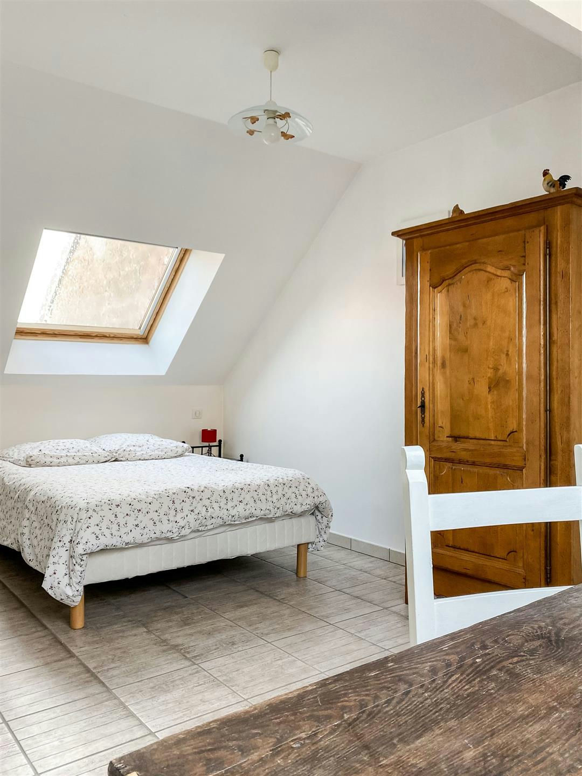
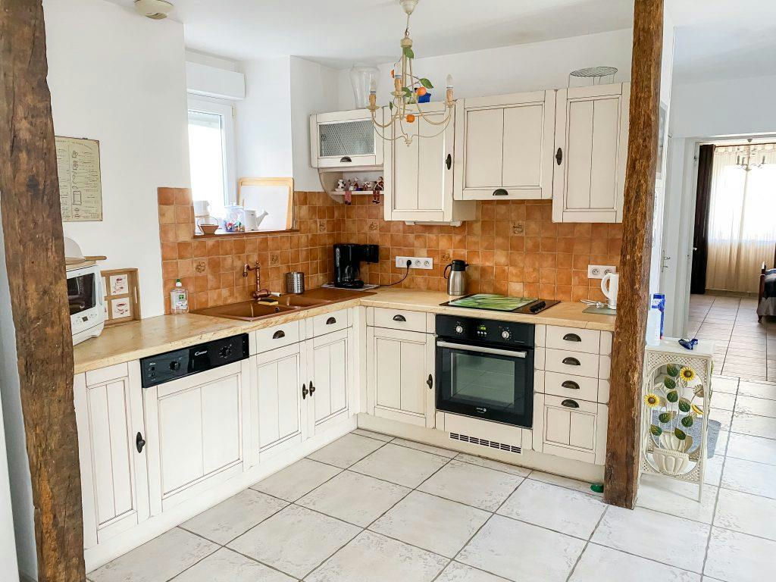

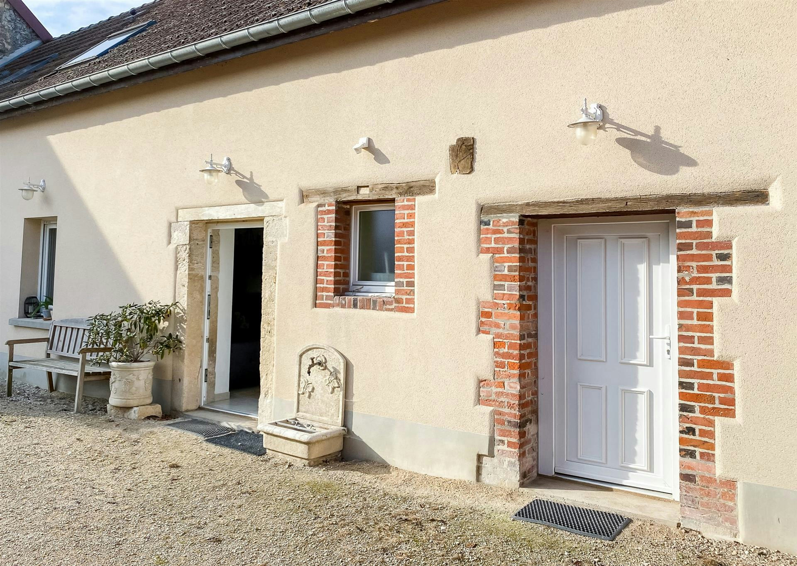
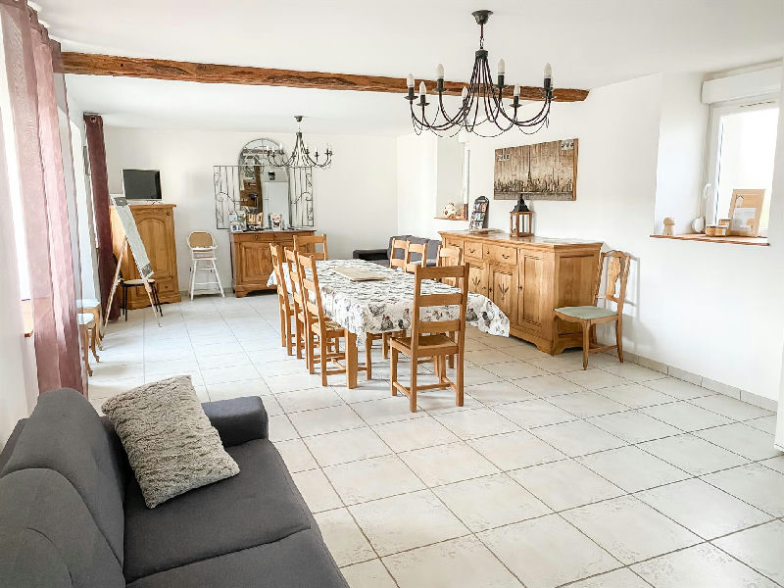

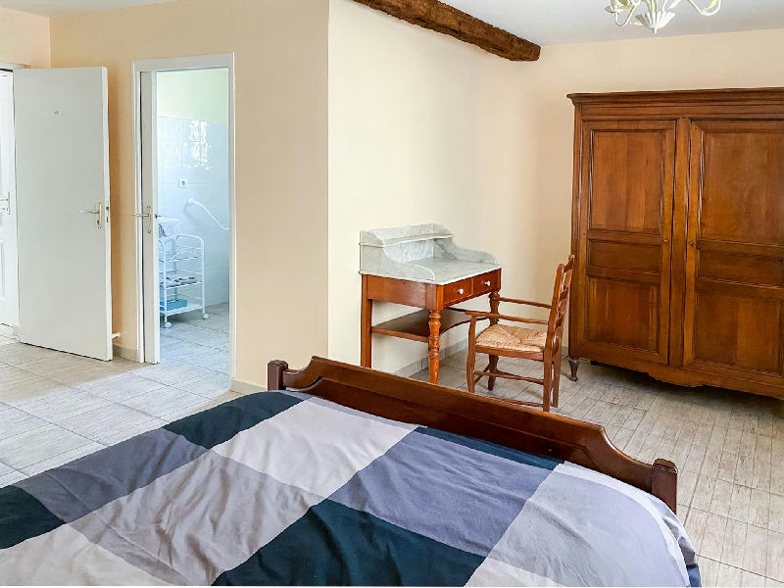
Avize, restored square farmhouse
Farmhouse · France — Other, France
Property Records
What public records say about this address.
Address and plot data are estimates based on public cadastral records and may not reflect the exact property. · Source: French Cadastre · DVF · BAN · OpenStreetMap
€450,000
The Basics
Overview
The official cadastral record shows 209 m², but the listing advertises 2,500 m² — a 92% difference. This often means the property spans multiple parcels not captured in our single-parcel lookup, or the seller is including shared or non-registered land. Ask the seller or notaire for the full list of cadastral references to confirm the actual plot size before making an offer.
Price fairness
This price sits 46% below recent local sales.
Similar homes in this area have recently sold for more.
How reliable is this comparison?
The local sample is small or contains outliers, so treat the comparison as directional.
- Same property type (houses)
- Local sample size (6 sales)
- Same commune
What this means
This price sits under recent local sales. Worth checking condition, plot and any constraints before assuming it's a bargain. The local sample is small, so take this as a directional read.
-
Ask the agent about the propertyUnderstand what makes this home unique
Local market context
What the listing leaves out
What this home offers
Add the exact address
We identified the area as 2 Rue de la Montagne 51190 Avize, Avize, but the listing didn't include a street address. Add it to unlock sale history, energy rating, street comparisons and zoning.
Energy performance
Official DPE energy rating
From the listing text — not an official ADEME match.
Source: listing textTaken from what the ad states. Verify with the seller’s official DPE document.
Finance
Upfront investment and monthly running costs
Based on: EU buyer · Holiday · 40% down · 25-yrClick any row to see how it's calculated.
Cash needed at purchase
€216,513
Estimated monthly cost
€3,070 / mo
10-year running total (today's rates)
€368,413
Rental income
Offset monthly costs with what the property could earn
Offset with rental income
€903 gross · €632 net/mo at 30% occupancy
Renovation
Estimated work over the next 10 years
We can't put a real number on renovation costs yet, because it depends on what's already been done to this place.
Answer 12 quick questions about the roof, electrics, heating, kitchen and bathroom, and we'll build a tailored 10-year cost estimate for this property — so you can budget with confidence rather than guess.
Rental potential
Rental potential
Estimate how much you could earn renting this property — as a holiday let, B&B, or separate units.
Location
Location
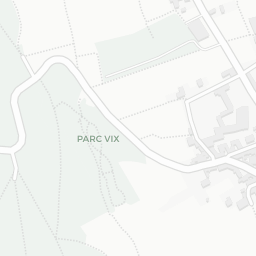
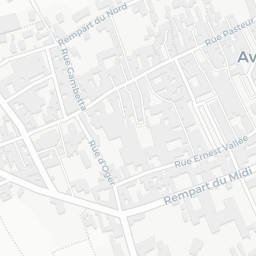
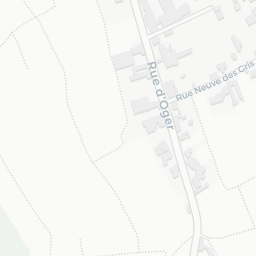
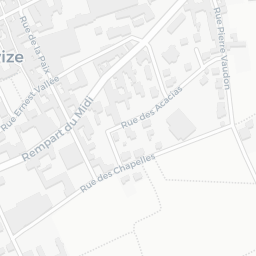
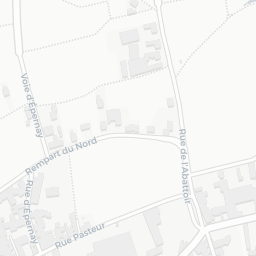
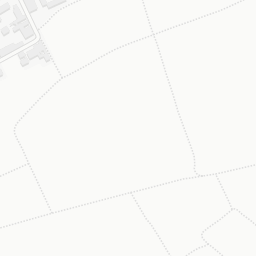
Avize
Living here
What daily life looks like in this area
Daily life revolves around the courtyard; however, walking to amenities in Avize may be limited depending on the exact distance from the village core. The 'square' layout offers excellent privacy but can create a wind-tunnel effect in winter.
Nearby services
Distances measured from the commune centre. Add the exact address for accurate values.
More about the area
Soil & gardening
Coverage shown for the commune. Add the exact address to check the actual building.
-
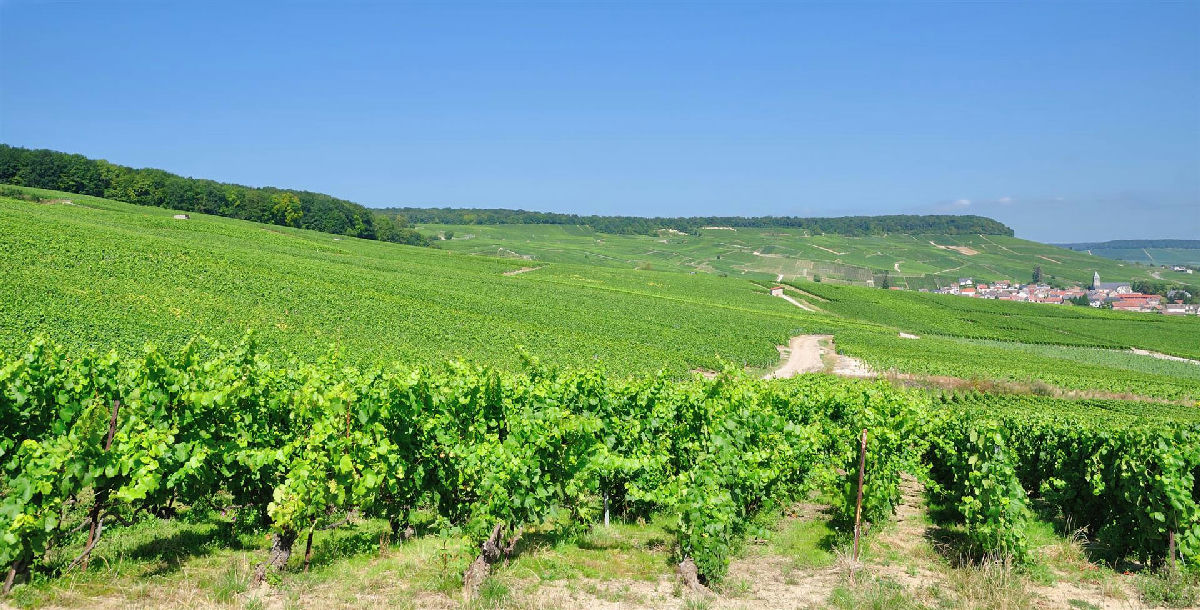
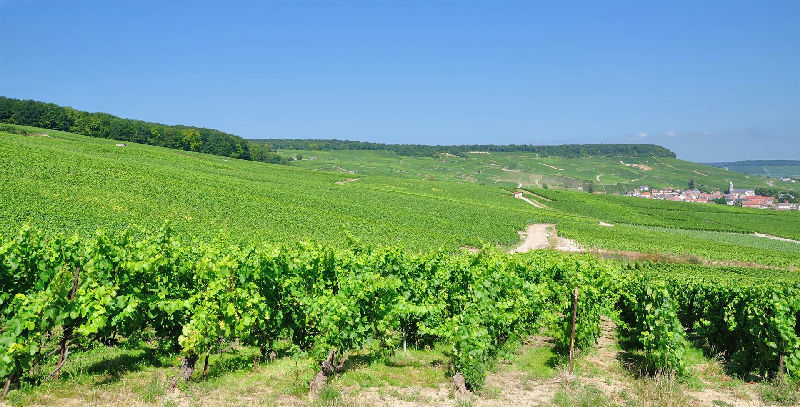
Recent agricultural use within ~100 m: Vineyard (wine grapes) (2024).
-
An adjacent parcel was recently a vineyard. Copper residue can persist in vineyard topsoil. Test for copper before planting edibles.
Soil can vary significantly within 100 m. For vegetable growing, a local soil test (pH, organic matter, NPK, and heavy metals if the site borders a road or former vineyard or orchard) typically costs €50 to €150 at a French agronomy lab such as Auréa, LCA, or SADEF. We recommend one before planting edibles.
Source: SoilGrids v2 (ISRIC) — 0-5 cm topsoil model, ~250 m grid · IGN Géoplateforme — RPG (Registre Parcellaire Graphique)
Good to know
Climate
Typical weather
Based on 30-year climate averages for this location
August
Mild and comfortable. Light layers are enough. Long, sunny days — peak season for the region.
Internet
Coverage shown for the commune. Add the exact address to check the actual building.
Source: ARCEP Ma Connexion Internet (2025-12-31)
Risks
Environmental risks
Risks shown for the commune area. Add the exact address for parcel-level confirmation.
Source: Géorisques, Min. Transition Écologique · View official report
Safety & crime
Interpreted from official police & gendarmerie records
Small commune, data may fluctuate year to year.
Source: SSMSI 2022 · 1,751 inhabitants · Compared against department averages
Zoning
In a nutshell
Urban zone
Zone U — Ua
Generally buildable in principle
Renovation constraint
Protected perimeter
ABF approval may be needed
Nearby development
No AU zones nearby
No expansion zone found within ~800m
What this means
Building or extension
Likely possible, subject to local PLU rules
Exterior renovation
Needs attention, visible changes may require ABF approval
Surrounding development
No AU development zone found nearby
Planning layers found
-
Applies to parcel
Main zone
Zone U · Ua · Urban
-
Applies to parcel
Protected perimeter of Fontaine en grès
-
Context
Protected woodland
-
Context
Protected woodland
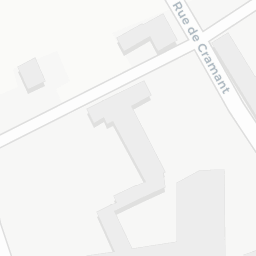
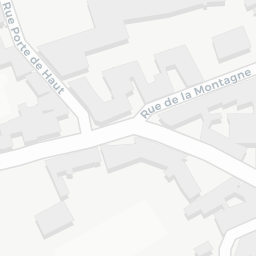
Renovation constraint
A protected monument perimeter (Fontaine en grès) exists in this commune. Confirm whether this specific parcel sits inside it. If it does, visible exterior changes (windows, roof, facade materials) need approval from the Architecte des Bâtiments de France (ABF), typically adding 2 to 6 months. Verify with the mairie.
Legal
-
Transfer tax is higher here than elsewhere in France
Most departments charge around 5% in transfer tax when you buy. This one charges 5.81%, so your notaire fees will be a bit higher than the usual estimate.
Droits de mutation, notaires.fr↗
This is general information, not legal advice. Rules change and each property has its own context. Confirm anything that matters with your notaire before you sign.
This report is generated from listing data and regional knowledge. It is not a substitute for a professional survey, legal review, or in-person visit.
Characteristics
Details
- Rooms
- 12
- Bedrooms
- 7
- Bathrooms
- 5
- Condition
- Good structural condition
- Reference
- Dacha
- Fees
- Not including notarial fees, registration and land registration fees.
- Property Risks
- Information available on www.georisques.gouv.fr
Interior Features
- Kitchen
- Open plan equipped kitchen
- Private Residence Layout
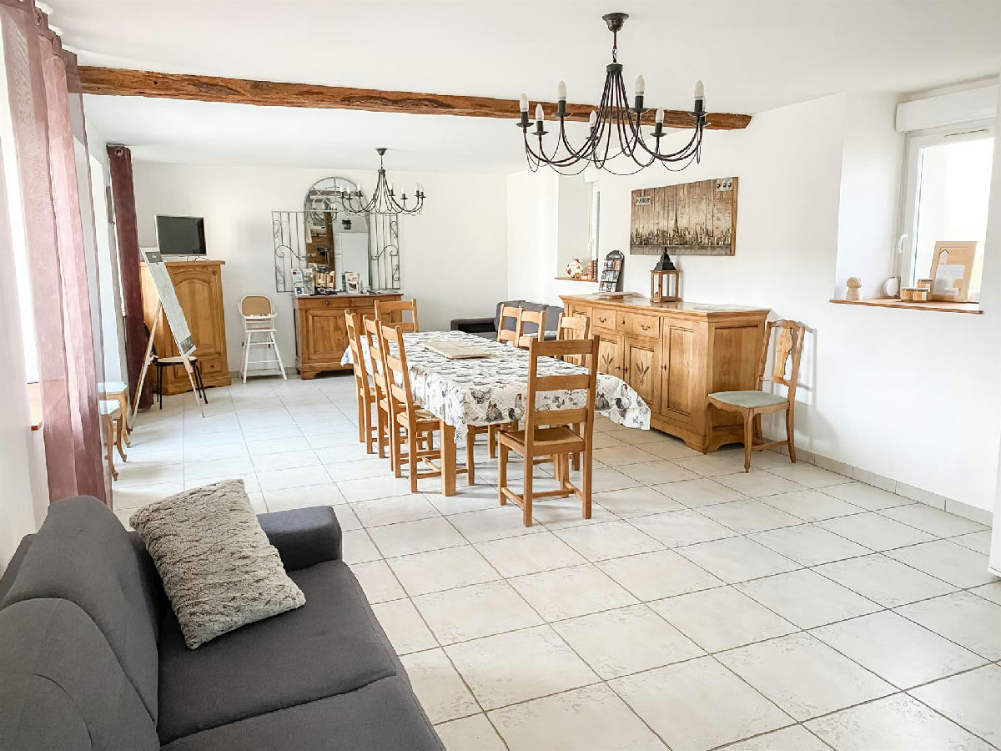
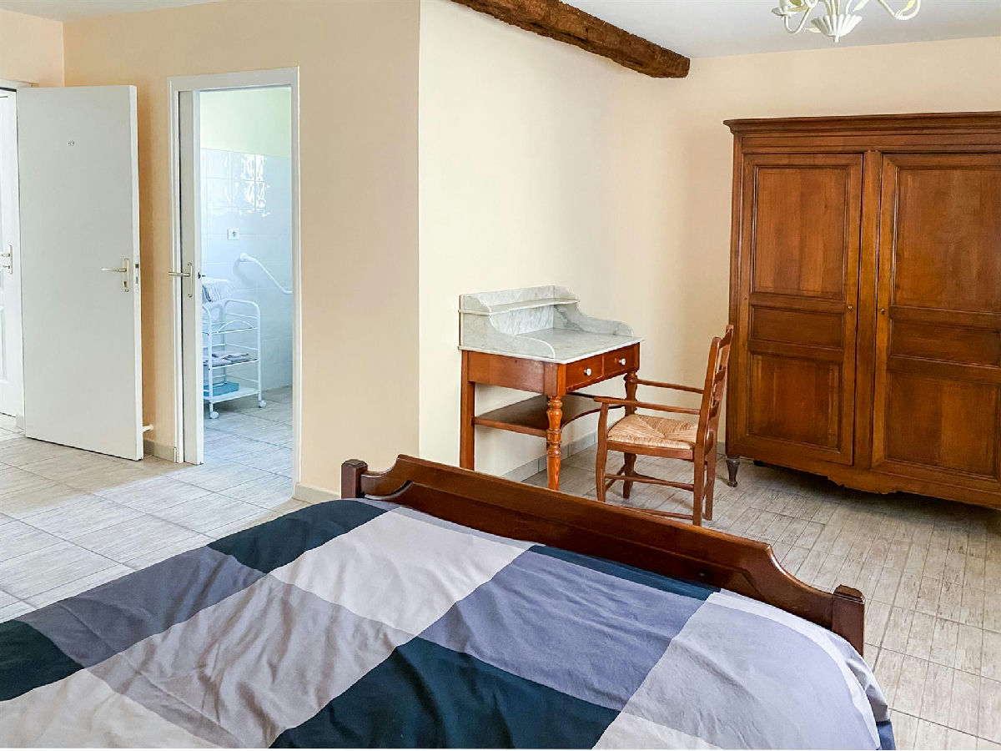
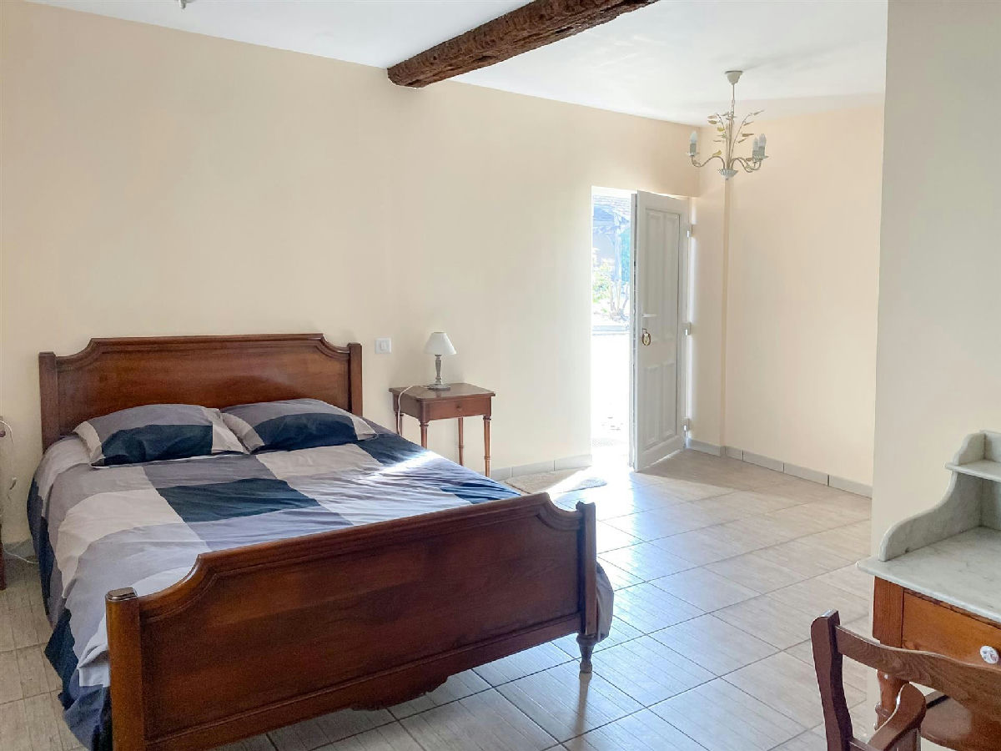
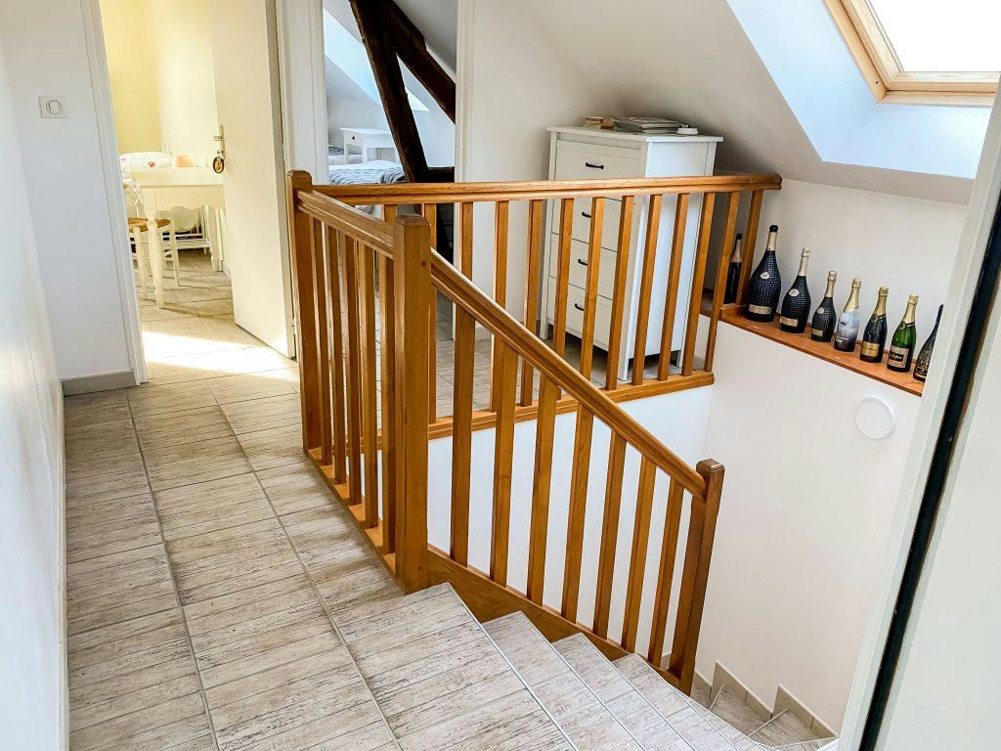
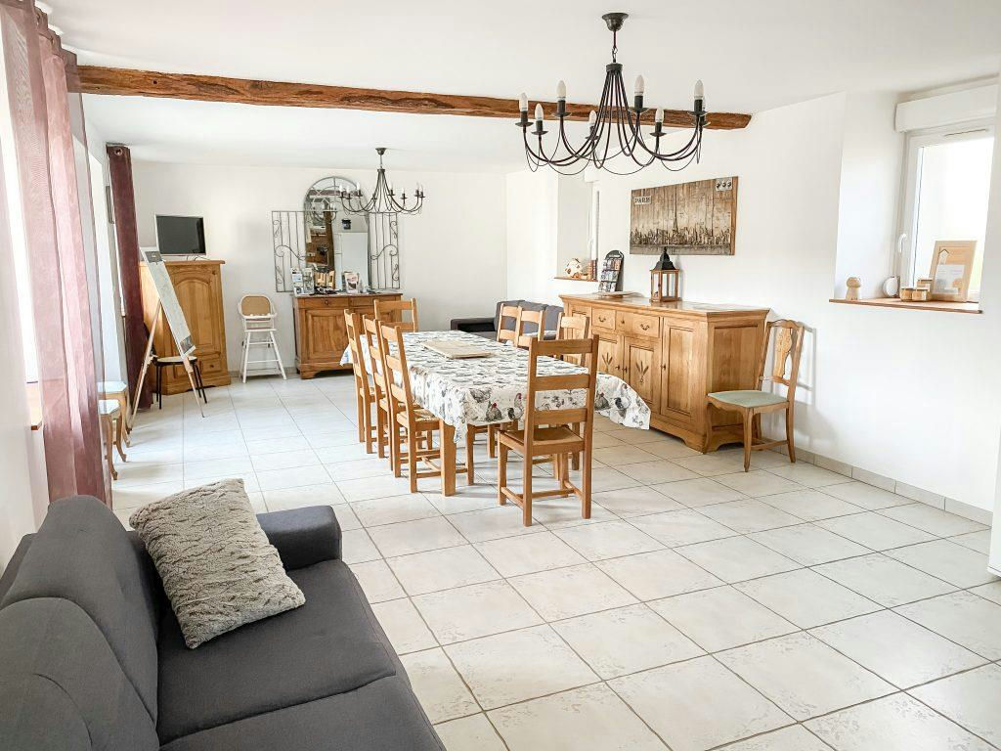
- Living room with double-height ceiling, superbly equipped kitchen and dining room, 3 bedrooms, 1 bathroom, large convertible attic
- Guest House Layout
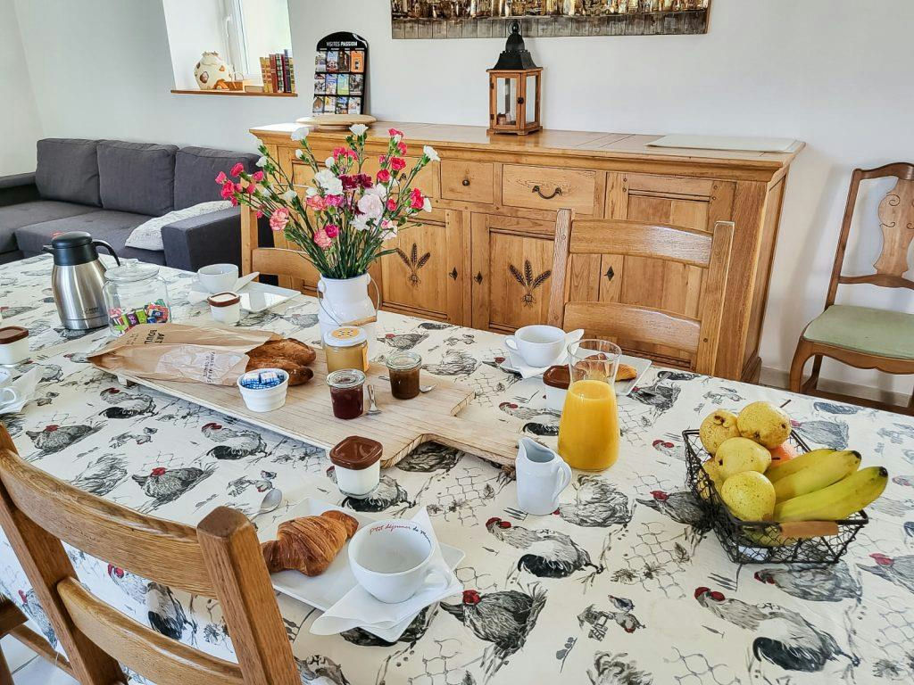
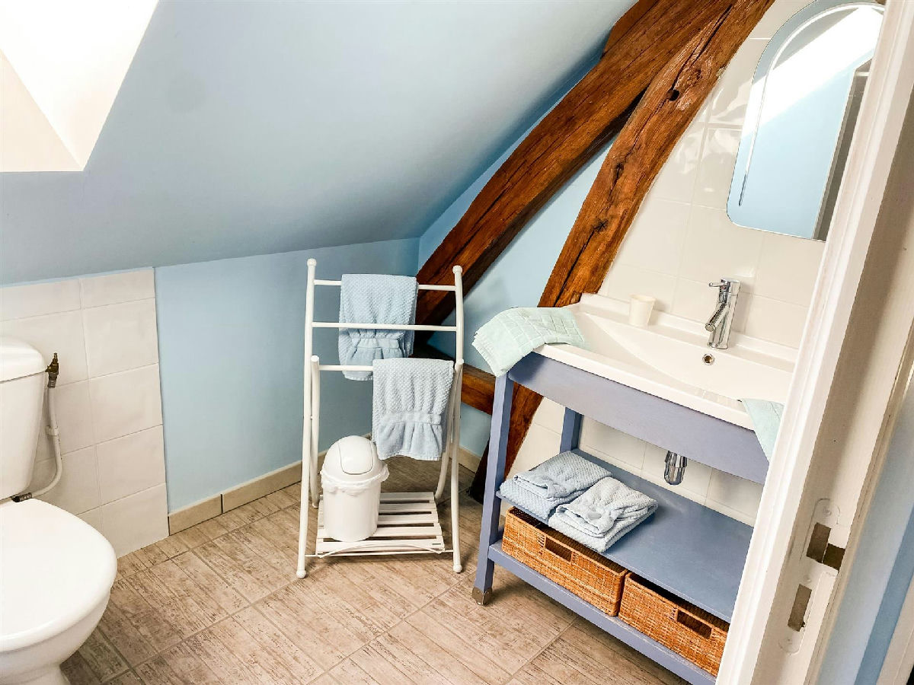
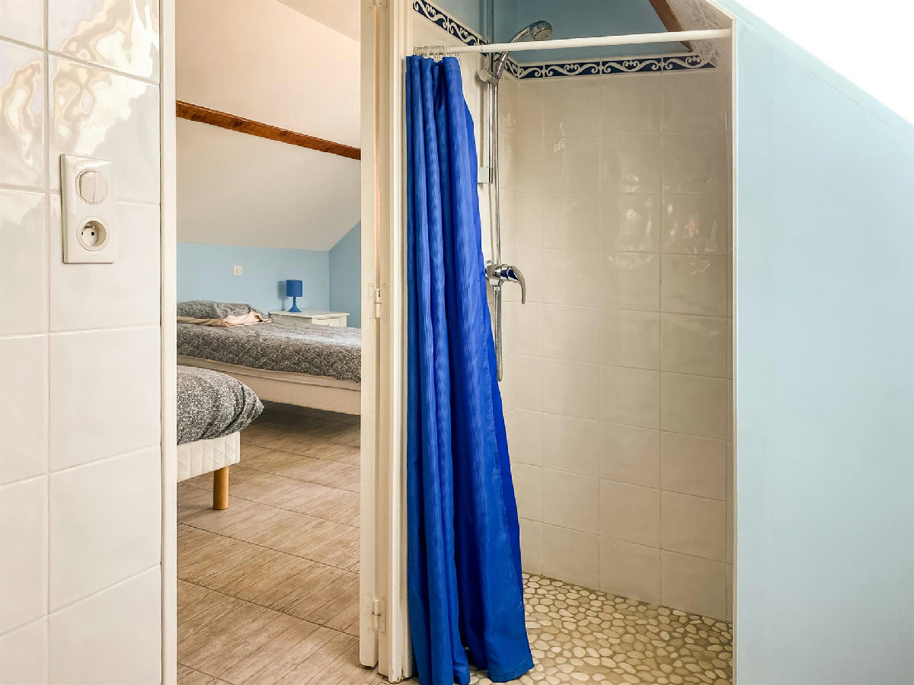
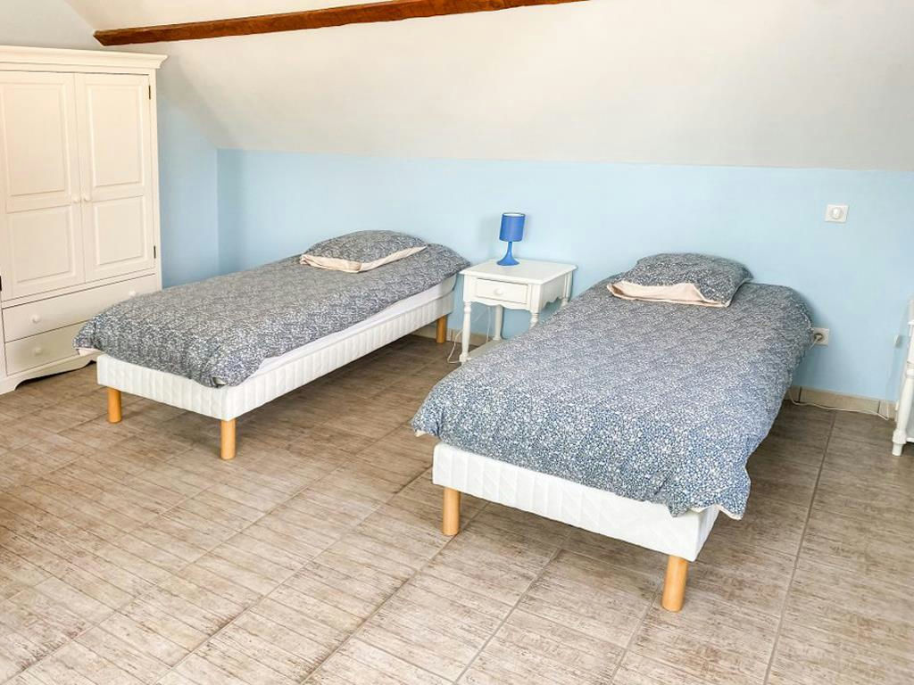
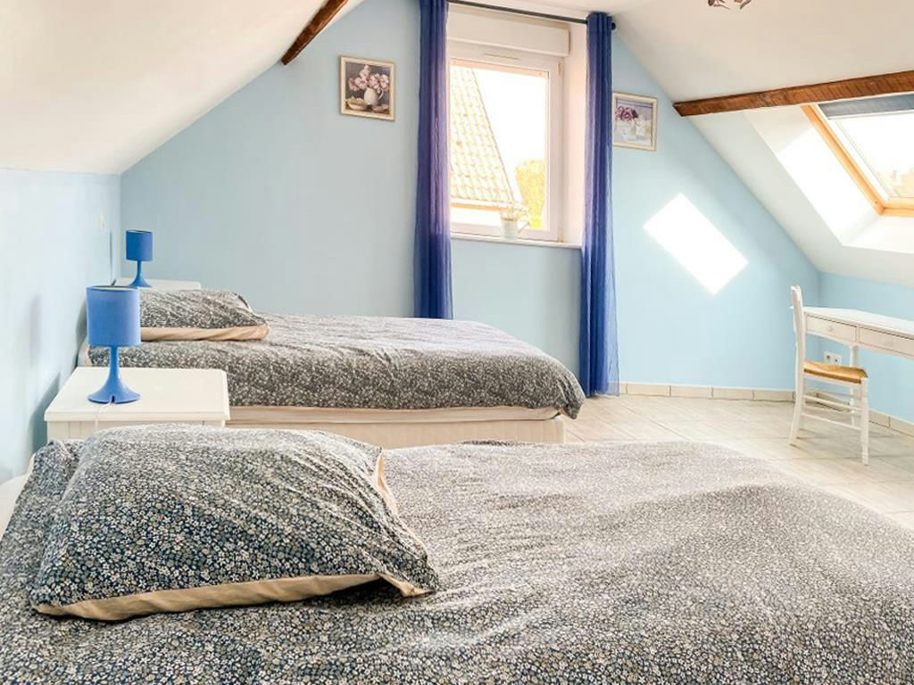

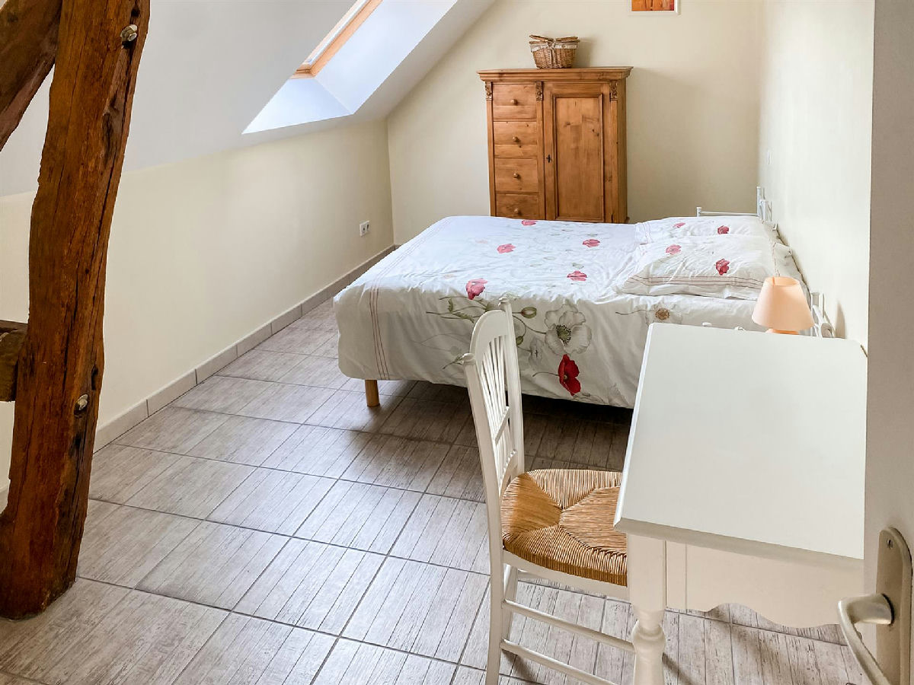
- 4 guest rooms (each with private bathroom), large living room with open-plan kitchen
Exterior Features
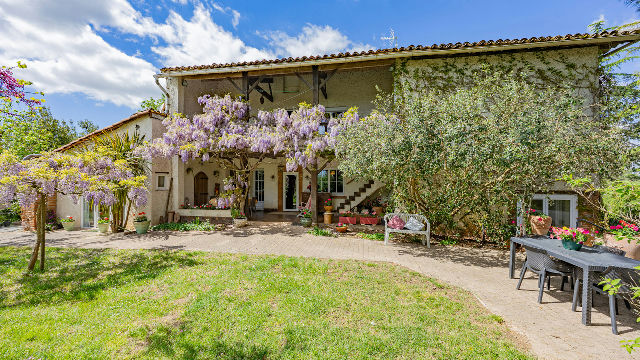
- Terrace
- Yes
- Parking
- 6 spaces
- Neighbours
- No overlooking neighbours
- Courtyard
- Yes
- Barn
- Huge
- Outbuildings
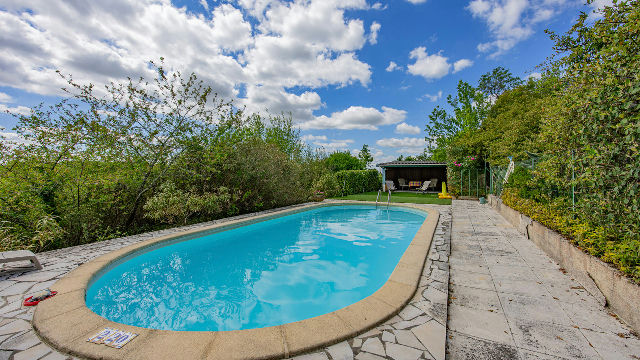
- Several
Energy Performance
- Energy Performance Diagnosis (Consumption)
- C (154 kWh/m².year)
- Greenhouse Gas Emission Index (GHG)
- A (5 kg CO₂/m².year)
- Diagnostic Date
- Performed after 1 July 2021
From our blog
How we calculate the Real Costs of Owning a home in France.
In this article I explain how I calculate those costs on Olivings, and which public data sources I use to make those estimates as realistic as possible.
5 min read
Common Mistakes When Buying Property in Provence
Buying a home in Provence is rarely complicated, but it’s easy to underestimate the practical realities. This guide covers the most common mistakes buyers make.
8 min read
More homes in France — Other
Show all
Charming Stone Farmhouse - 16 Ha. of Land – 2 Homes to Unite – Peaceful Setting for authentic French
Vesc · Farmhouse
€584,000
€2,729/m²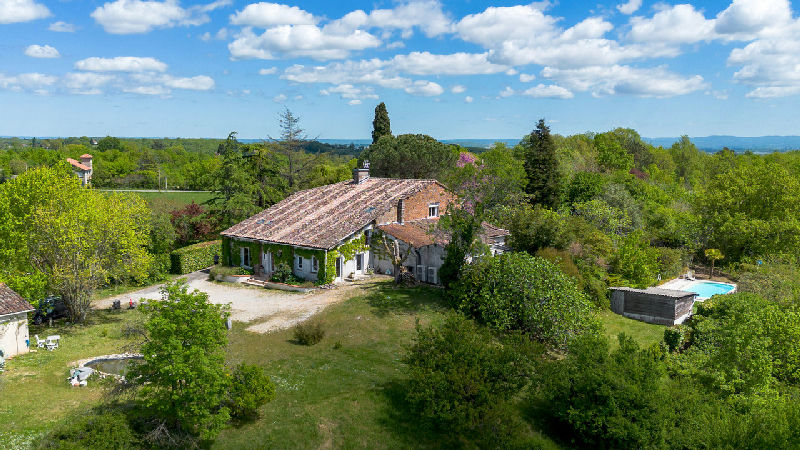
Spacious 12-bed property, 29 acres, beautiful views, private pool, hospitality or large family home
Tarn-et-Garonne · Farmhouse
€675,000
€1,688/m²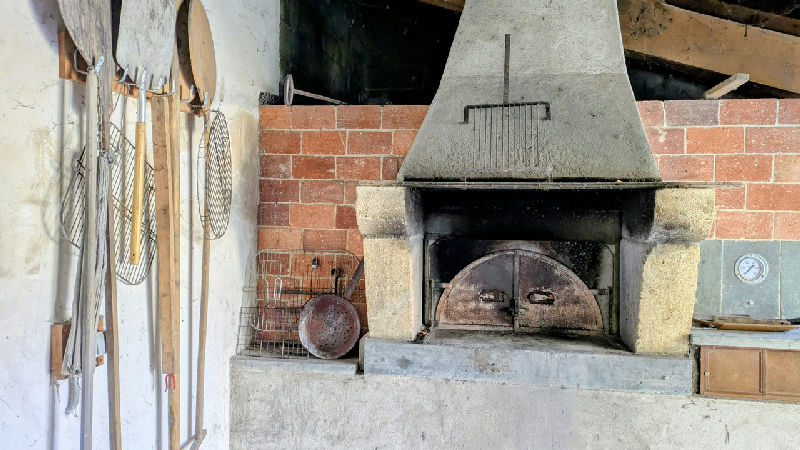
A peaceful haven – 1905 farmhouse with cottage and pond
Drôme (26) · Farmhouse
€680,000
€2,764/m²


Charming stone property near Le Cheylard, on 19572 m2 of land
Saint-Jean-Roure · Country House
€545,000
€2,243/m²


Large Single-Storey House with Pool
Tauriac · House
€441,000
€2,756/m²


Detached house with 5 bedrooms
Bois-Guillaume · Detached House
€475,000
€3,125/m²