
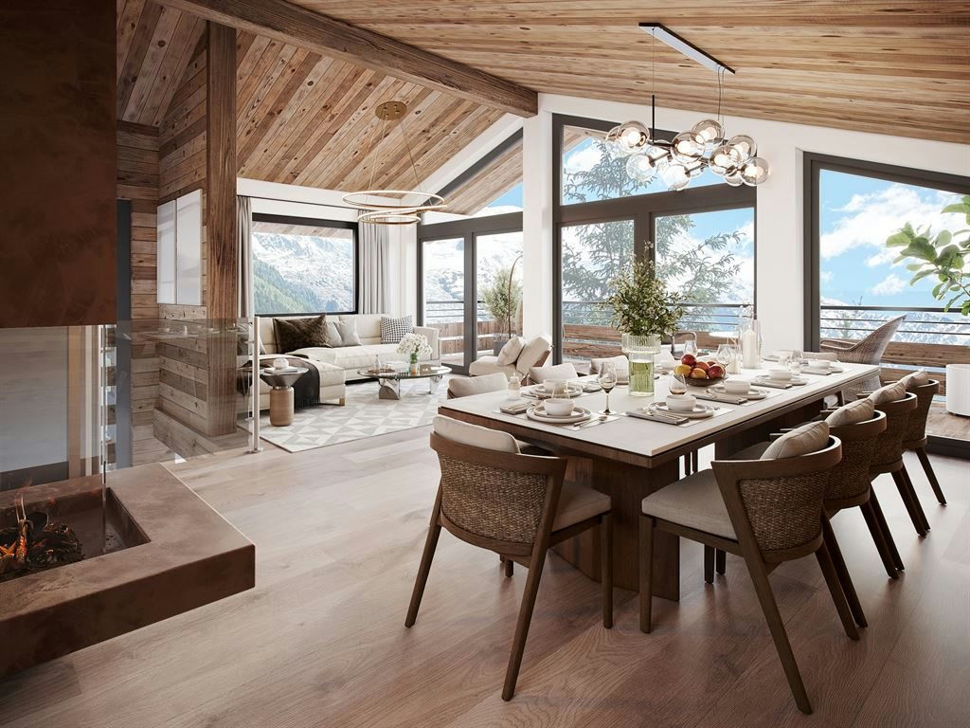
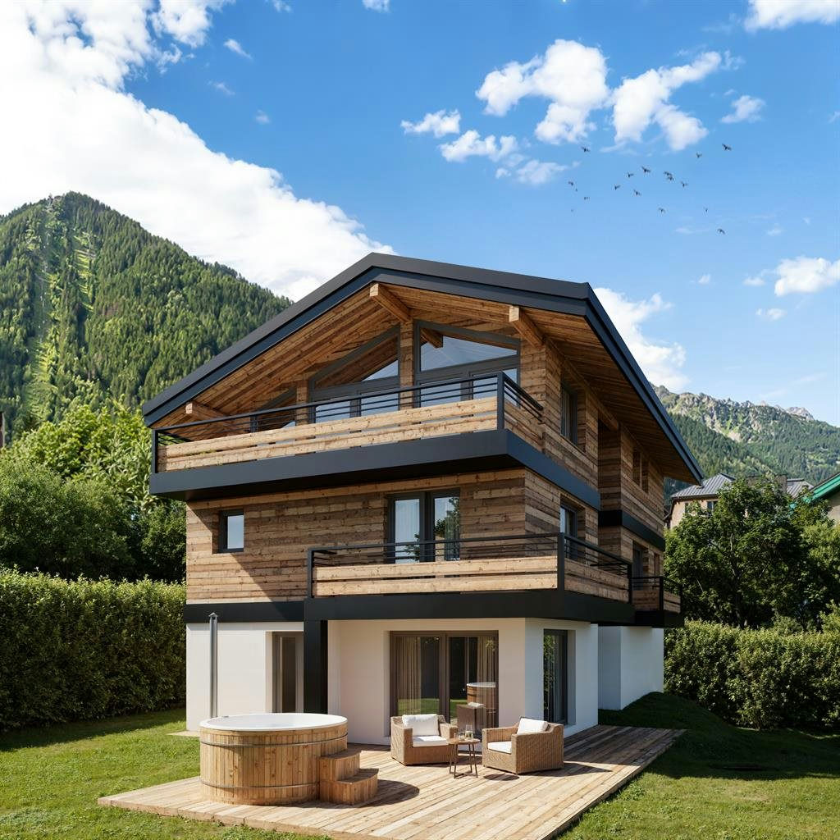
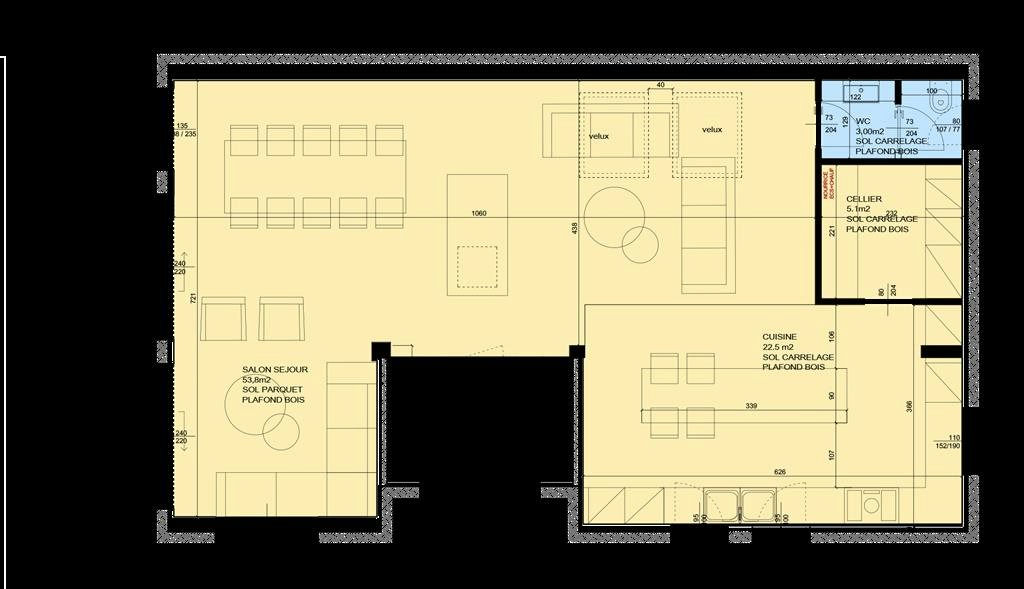
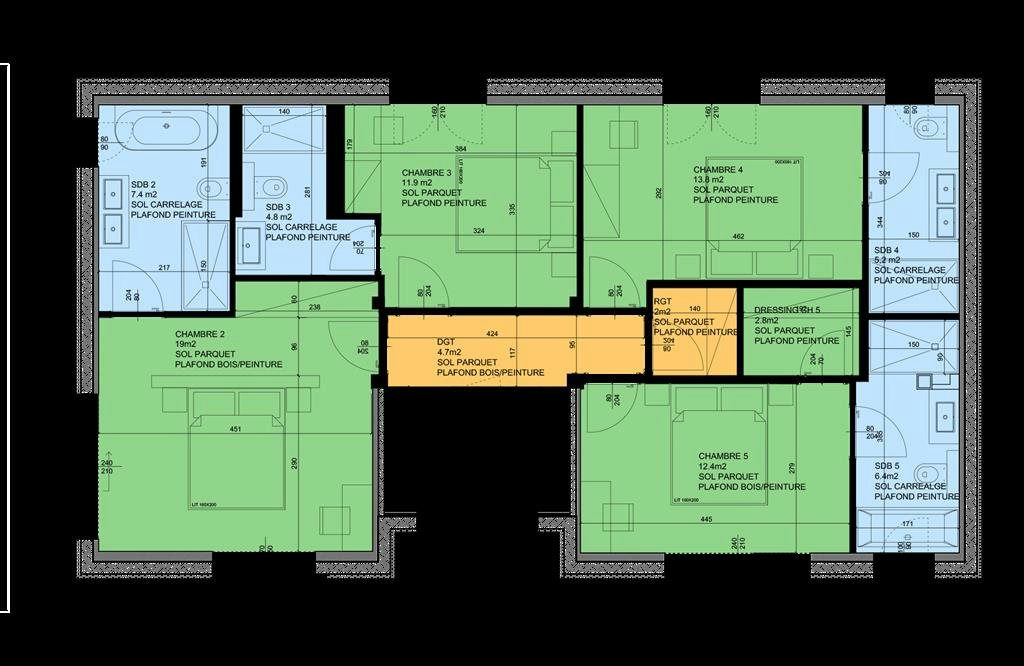
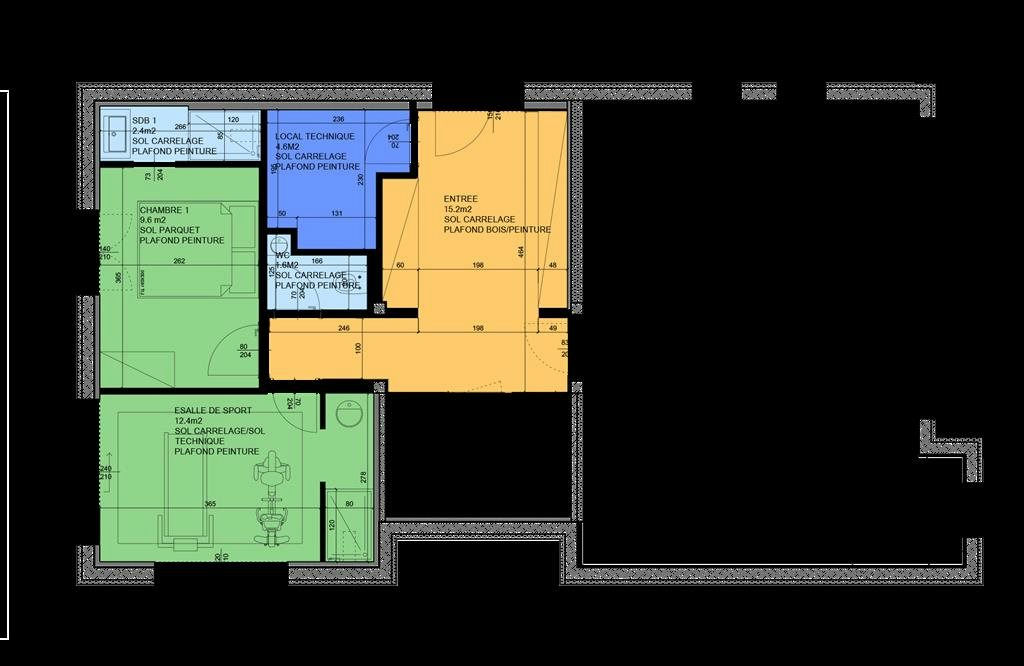

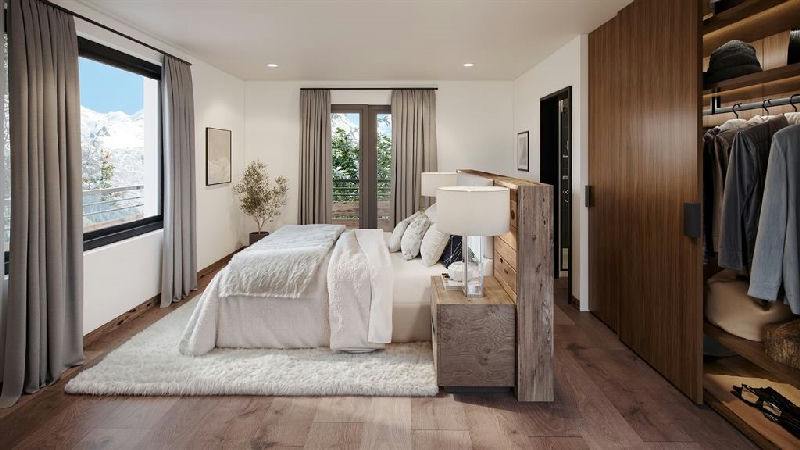
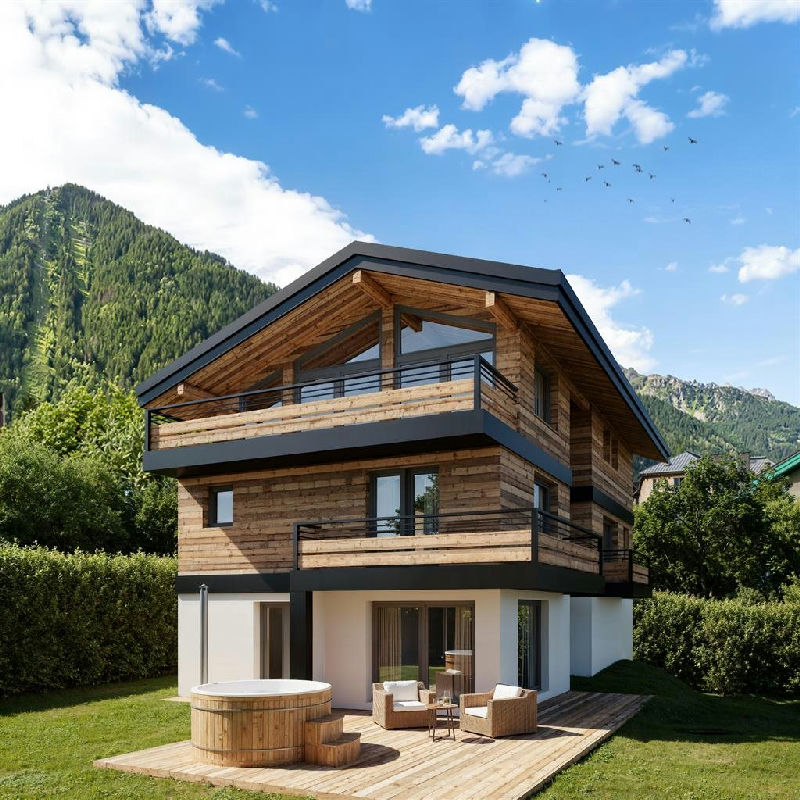
Chalet des Cristaux 1
Chalet · French Alps, France
Property Records
What public records say about this address.
Address and plot data are estimates based on public cadastral records and may not reflect the exact property. · Source: French Cadastre · DVF · BAN · OpenStreetMap
€6,000,000
The Basics
Overview
Price fairness
2.0× the local sale average.
This price is a clear outlier — the local sample may not include comparable properties.
How reliable is this comparison?
The local sample is small or contains outliers, so treat the comparison as directional.
- Same property type (apartments)
- Local sample size (286 sales)
- Same commune
What this means
This price stands well outside recent local sales. Treat any comparison as directional and dig into what makes this listing different.
-
Ask the agent about the propertyUnderstand what makes this home unique
Local market context
What the listing leaves out
What this home offers
Add the exact address
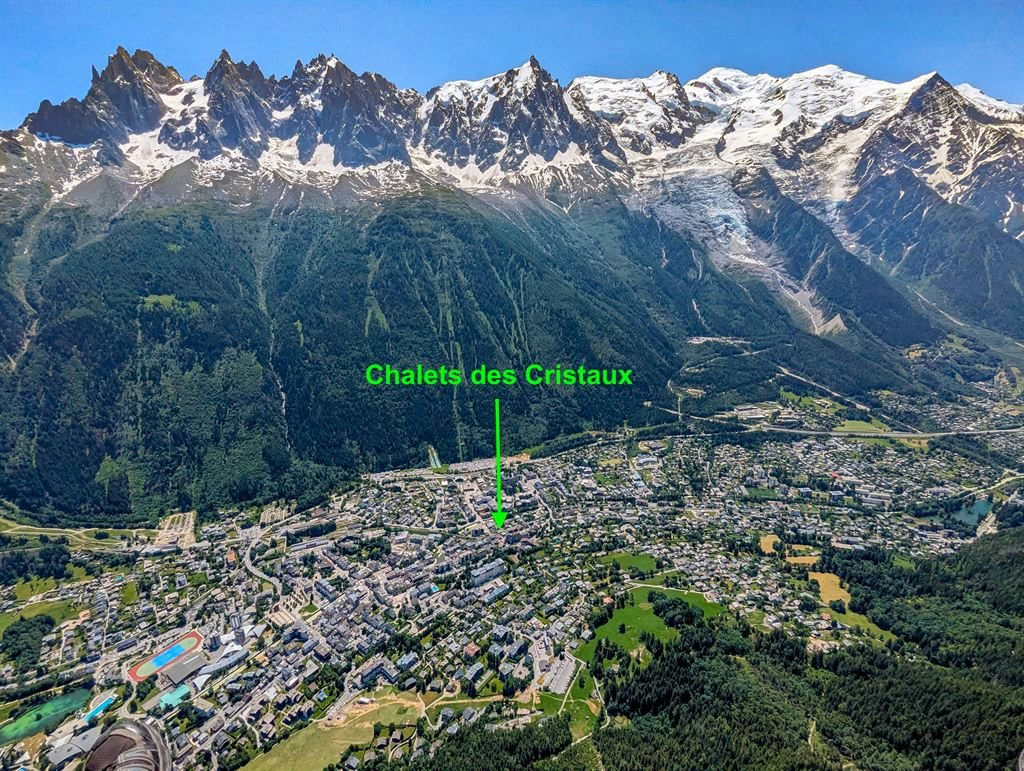
We identified the area as 59 Route Couttet Champion 74400 Chamonix-Mont-Blanc, Chamonix-Mont-Blanc, but the listing didn't include a street address. Add it to unlock sale history, energy rating, street comparisons and zoning.
Energy performance
Official DPE energy rating
Add the property address to see its official energy rating.
Finance
Upfront investment and monthly running costs
Based on: EU buyer · Holiday · 40% down · 25-yrClick any row to see how it's calculated.
Cash needed at purchase
€2,805,037
Estimated monthly cost
€22,544 / mo
10-year running total (today's rates)
€2,705,294
Rental income
Offset monthly costs with what the property could earn
Offset with rental income
€1,236 gross · €865 net/mo at 30% occupancy
Renovation
Estimated work over the next 10 years
We can't put a real number on renovation costs yet, because it depends on what's already been done to this place.
Answer 11 quick questions about the roof, electrics, heating, kitchen and bathroom, and we'll build a tailored 10-year cost estimate for this property — so you can budget with confidence rather than guess.
Rental potential
Rental potential
Estimate how much you could earn renting this property — as a holiday let, B&B, or separate units.
Location
Location
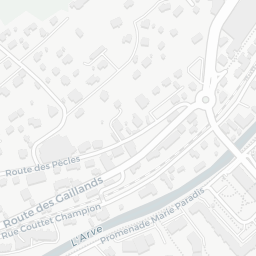
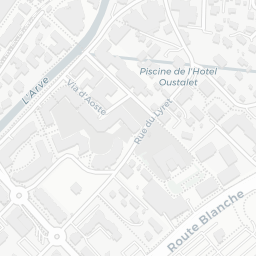
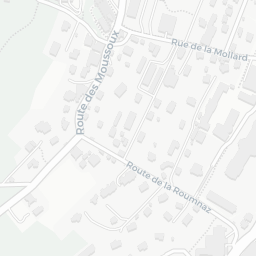
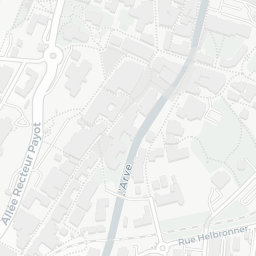
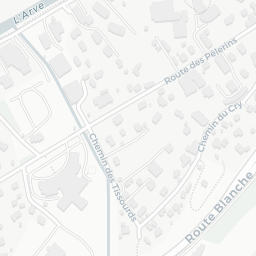
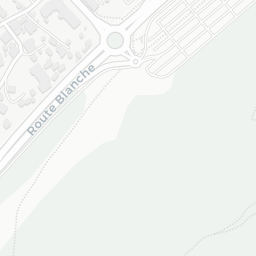
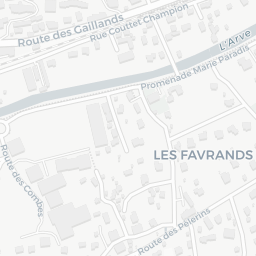
Chamonix
Living here
What daily life looks like in this area
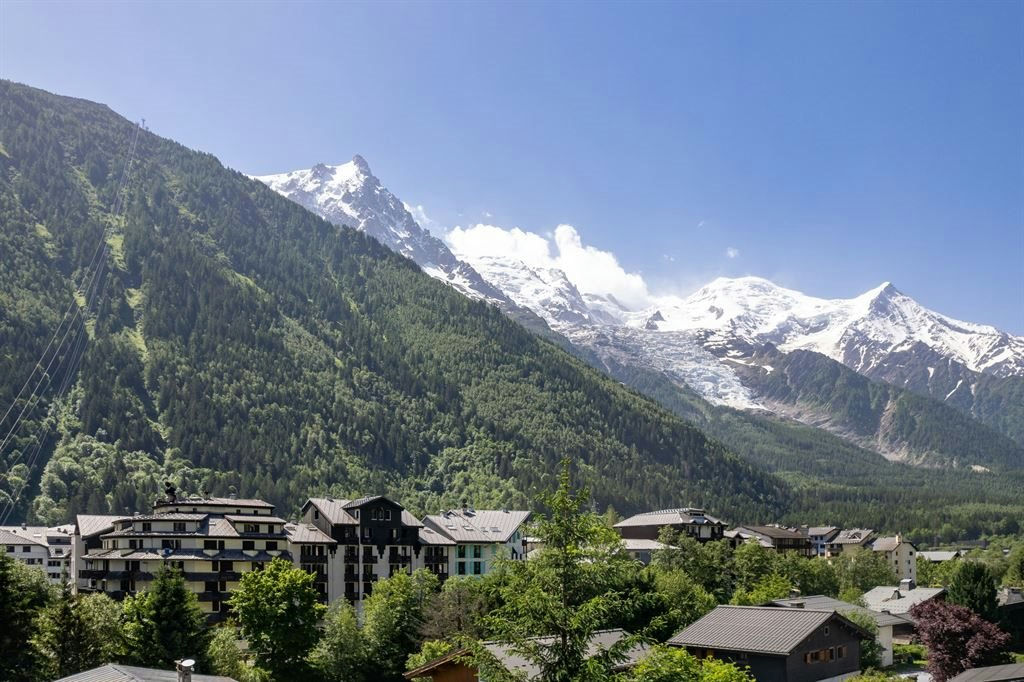
Living in the 'very heart' of Chamonix means walking to amenities is effortless, but the mountain views come at the price of hearing the town's year-round bus traffic and pedestrian noise. The elevation is flat within the town center, making grocery runs on foot feasible.
Nearby services
Distances measured from the commune centre. Add the exact address for accurate values.
More about the area
Good to know
Climate
Typical weather
Based on 30-year climate averages for this location
August
Cool days. You'll want a proper jacket. Occasional snow, but it rarely settles for long. One of the wetter months. Keep waterproofs handy.
Internet
Coverage shown for the commune. Add the exact address to check the actual building.
Source: ARCEP Ma Connexion Internet (2025-12-31)
Risks
Environmental risks
Risks shown for the commune area. Add the exact address for parcel-level confirmation.
Source: Géorisques, Min. Transition Écologique · View official report
Safety & crime
Interpreted from official police & gendarmerie records
Source: SSMSI 2022 · 8,673 inhabitants · Compared against department averages
Zoning
In a nutshell
Urban zone
Zone U — Ubd2
Generally buildable in principle
Renovation constraint
Heritage prescriptions
Some exterior changes may need review
Nearby development
No AU zones nearby
No expansion zone found within ~800m
What this means
Building or extension
Likely possible, subject to local PLU rules
Exterior renovation
Needs attention, visible changes may require approval
Surrounding development
No AU development zone found nearby
Planning layers found
-
Applies to parcel
Main zone
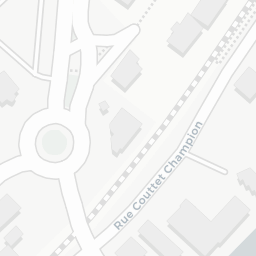
Zone U · Ubd2 · Urban
-
Verify
Other local planning layer recorded
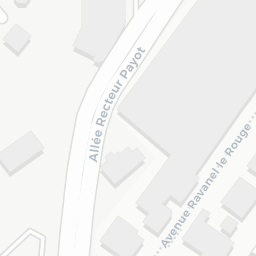
Chemin Des Tissourds
-
Context
Reserved land
-
Context
Reserved land
-
Verify
Other local planning layer recorded
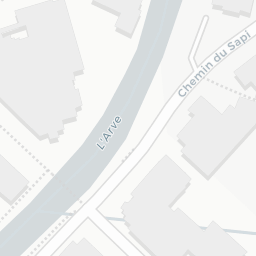
Secteur De MixitÉ Sociale (50%)
-
Context
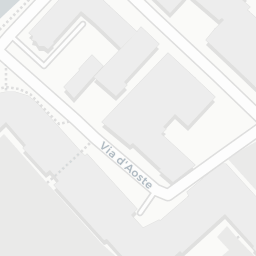
Protected woodland
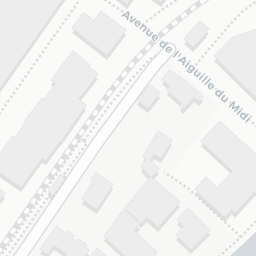
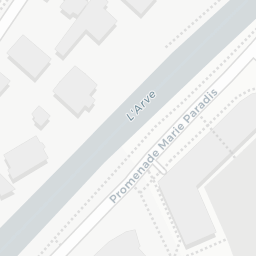
Renovation constraint
Heritage-related planning prescriptions exist in this area. Some exterior modifications may need additional review. Check with the mairie before planning works.
Legal
-
Wealth tax kicks in above €1.3M
If your French property (or properties combined) is worth more than €1.3M on 1 January, France charges an annual wealth tax of 0.5% to 1.5% on the amount above that. Foreign owners only count their French property, not assets elsewhere.
impots.gouv.fr, Impôt sur la Fortune Immobilière (IFI)↗
This is general information, not legal advice. Rules change and each property has its own context. Confirm anything that matters with your notaire before you sign.
This report is generated from listing data and regional knowledge. It is not a substitute for a professional survey, legal review, or in-person visit.
Characteristics
Main features
- Surface area
- 317 m²
- Rooms
- 8
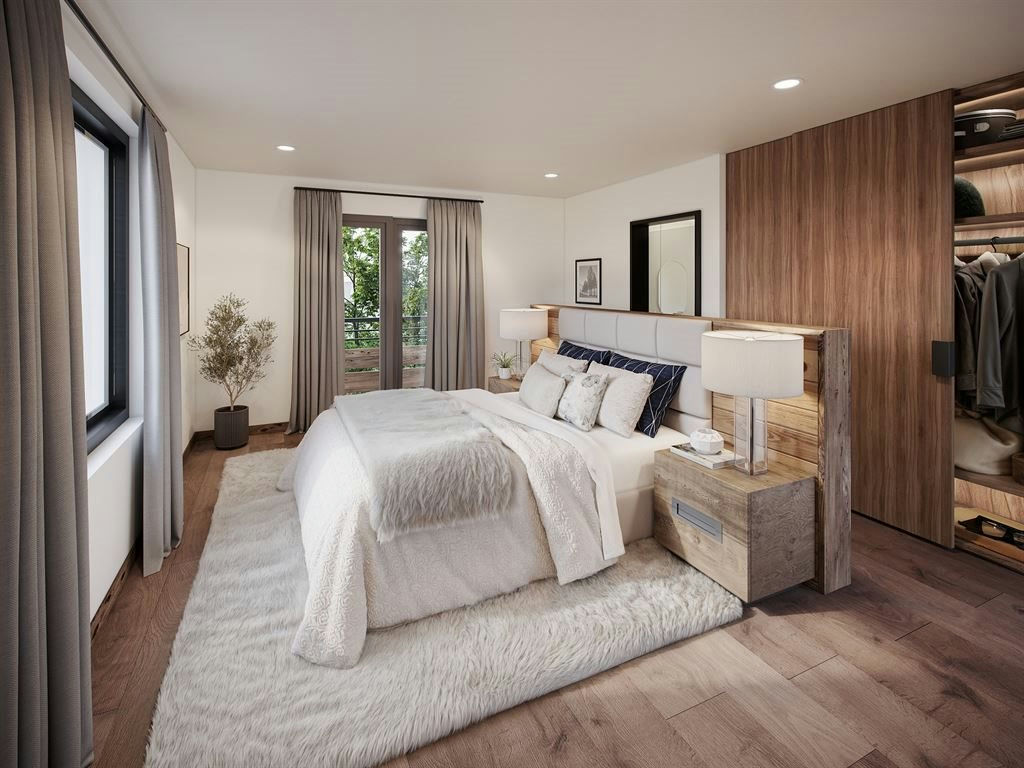
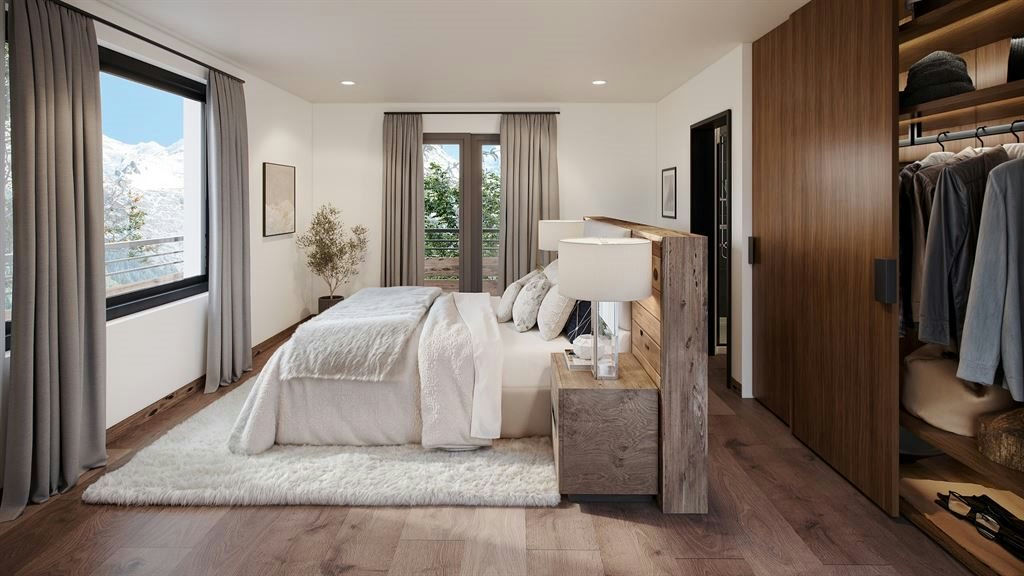
- Bedrooms
- 5
Details
- Surface area
- 317 m² (3,412 sqFt)
- Rooms
- 8
- Bedrooms
- 5
- Bathrooms
- 2
- Shower rooms
- 4
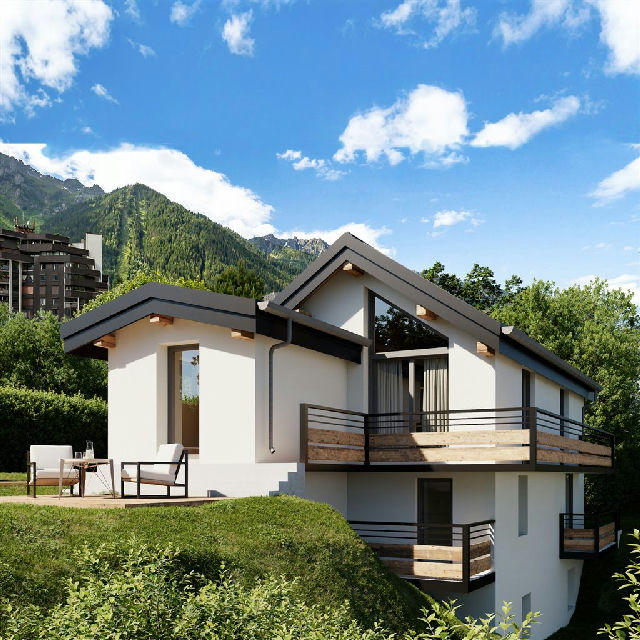
- Terrace
- Yes
- Balconies
- 4
- Parking spaces
- 3
- Fireplace
- Yes
- Flooring
- Wood parquet
- Separate toilets
- Yes
- Front door access
- Yes
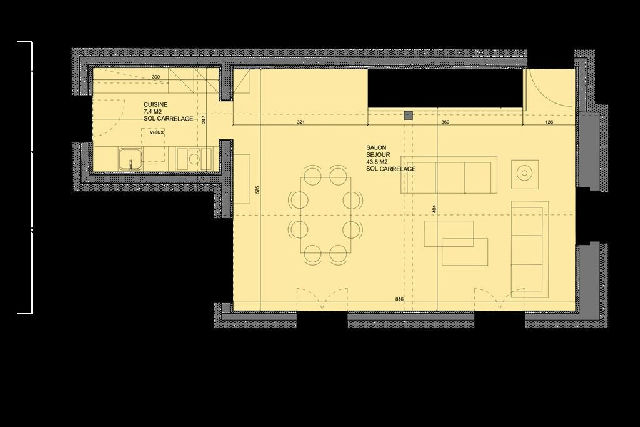
- Dining room
- Yes
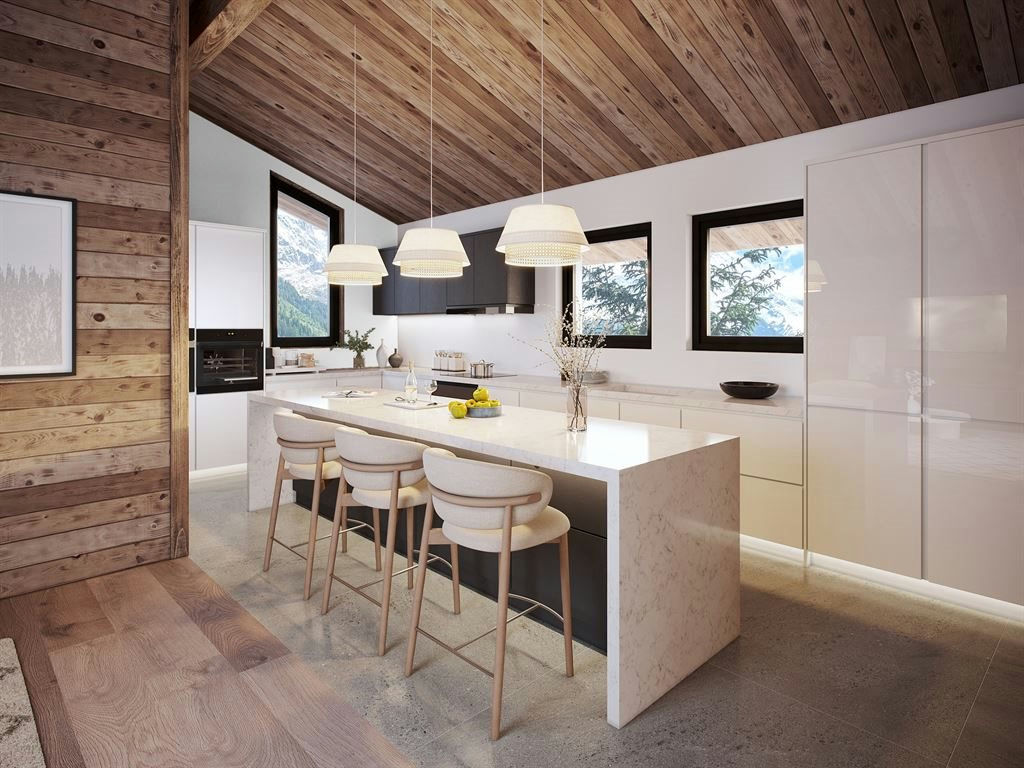
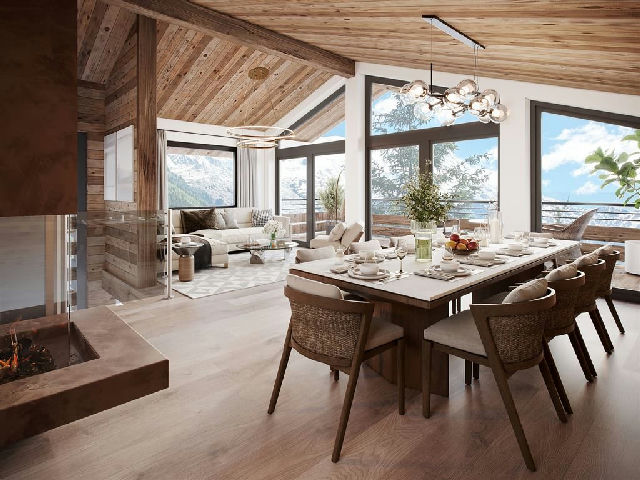
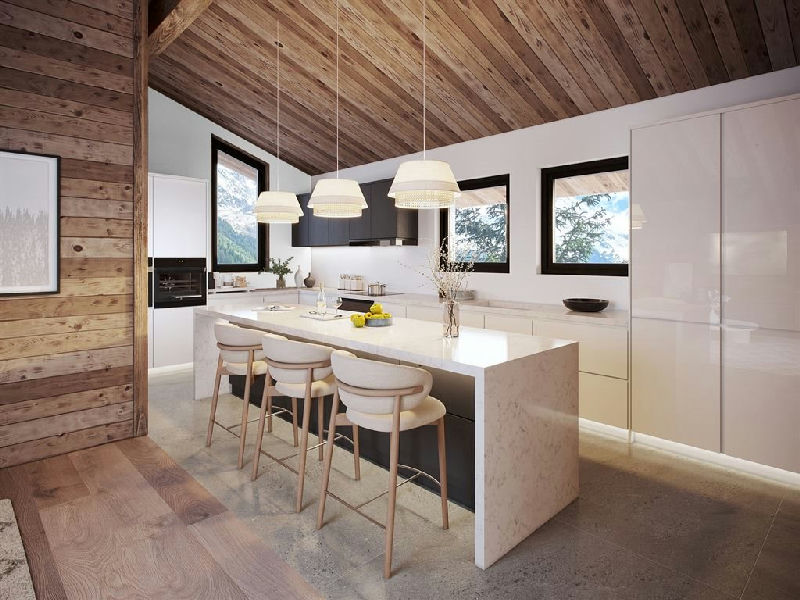
- Open plan equipped kitchen
- Yes
- Orientation
- South, West
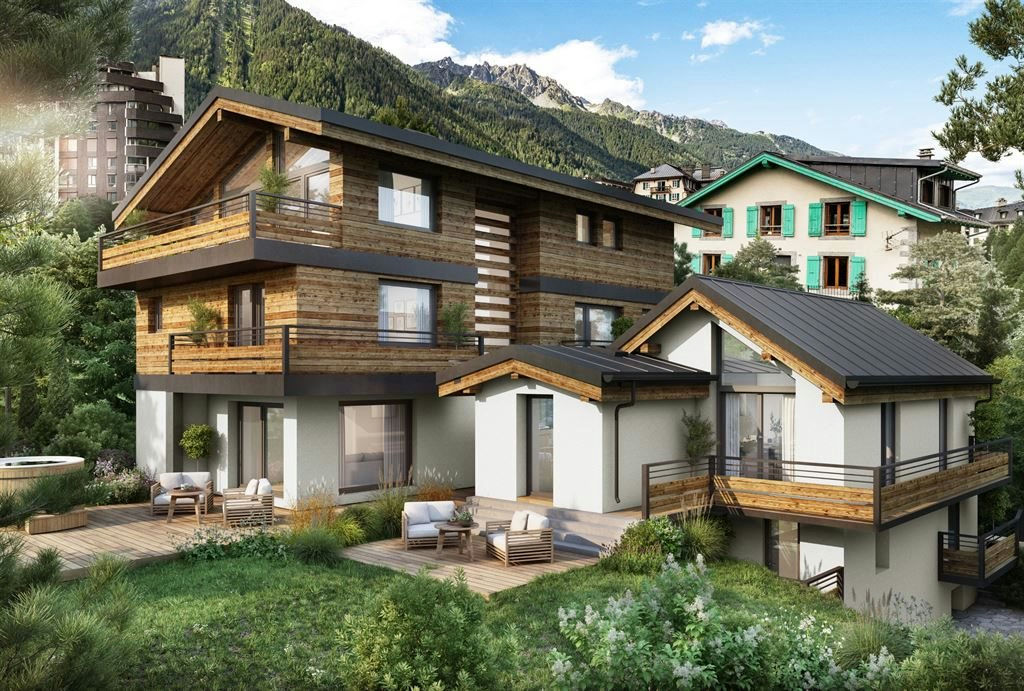
- New construction - delivery
- March 2027
- Wellness suite
- Sauna, Jacuzzi, Gym, Terrace
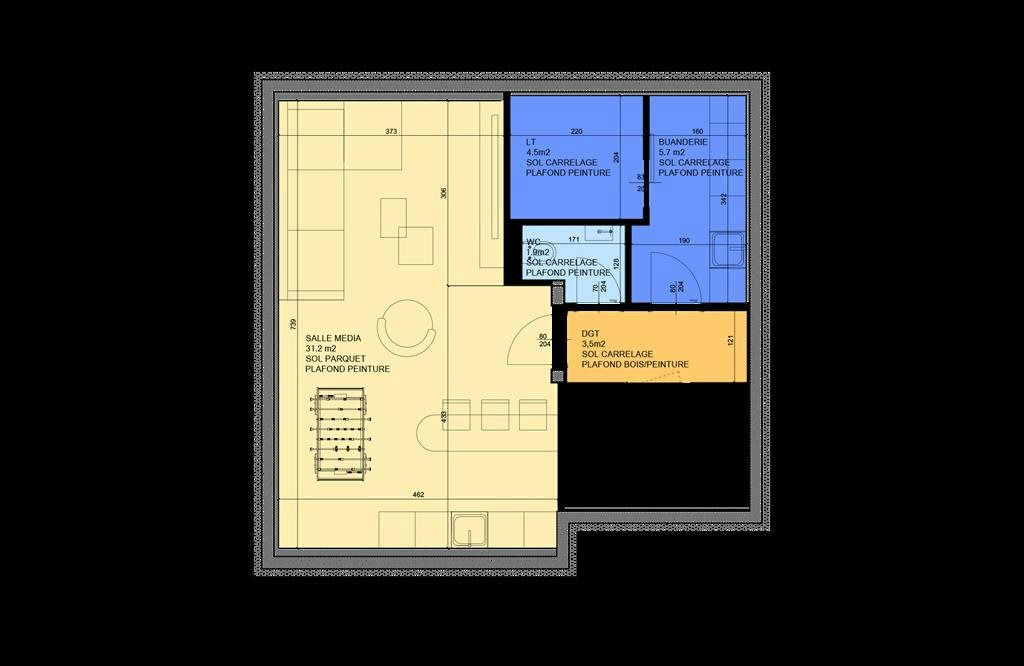
- Cinema and Games rooms
- Yes
- Private elevator
- Yes
- Garage
- 45 m² with winter entrance
- Smart-home system
- Fully integrated
Financial Information
- Price per m²
- €18,927 /m²
Regulation
- Risks information
- Available on www.georisques.gouv.fr
Vacation Rental
- Registration required
- Declaration to the town hall with allocation of a number that must appear on every rental listing.
Second Homes - Vacation Rental
- Change of use
- A prior authorization from the town hall is required to rent a furnished tourist accommodation.
- Limit per owner
- The number of properties available for short-term rental per owner is capped.
From our blog
How we calculate the Real Costs of Owning a home in France.
In this article I explain how I calculate those costs on Olivings, and which public data sources I use to make those estimates as realistic as possible.
5 min read
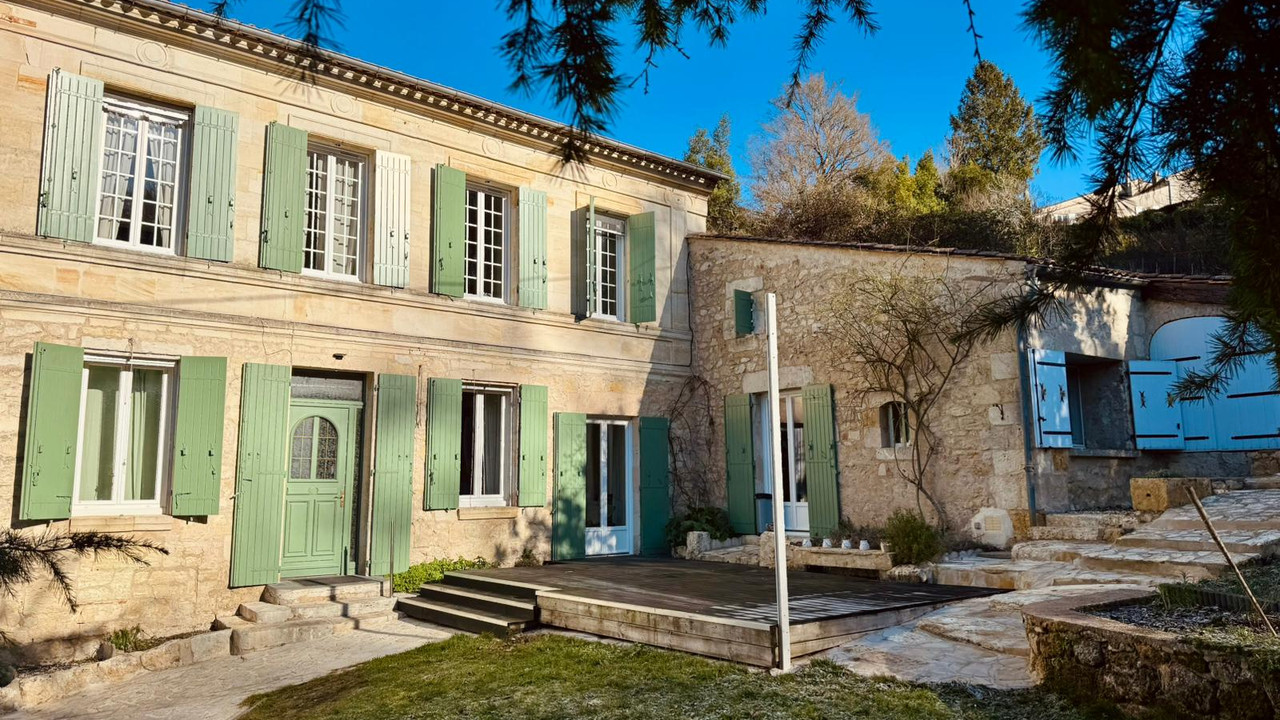
Common Mistakes When Buying Property in Provence
Buying a home in Provence is rarely complicated, but it’s easy to underestimate the practical realities. This guide covers the most common mistakes buyers make.
8 min read
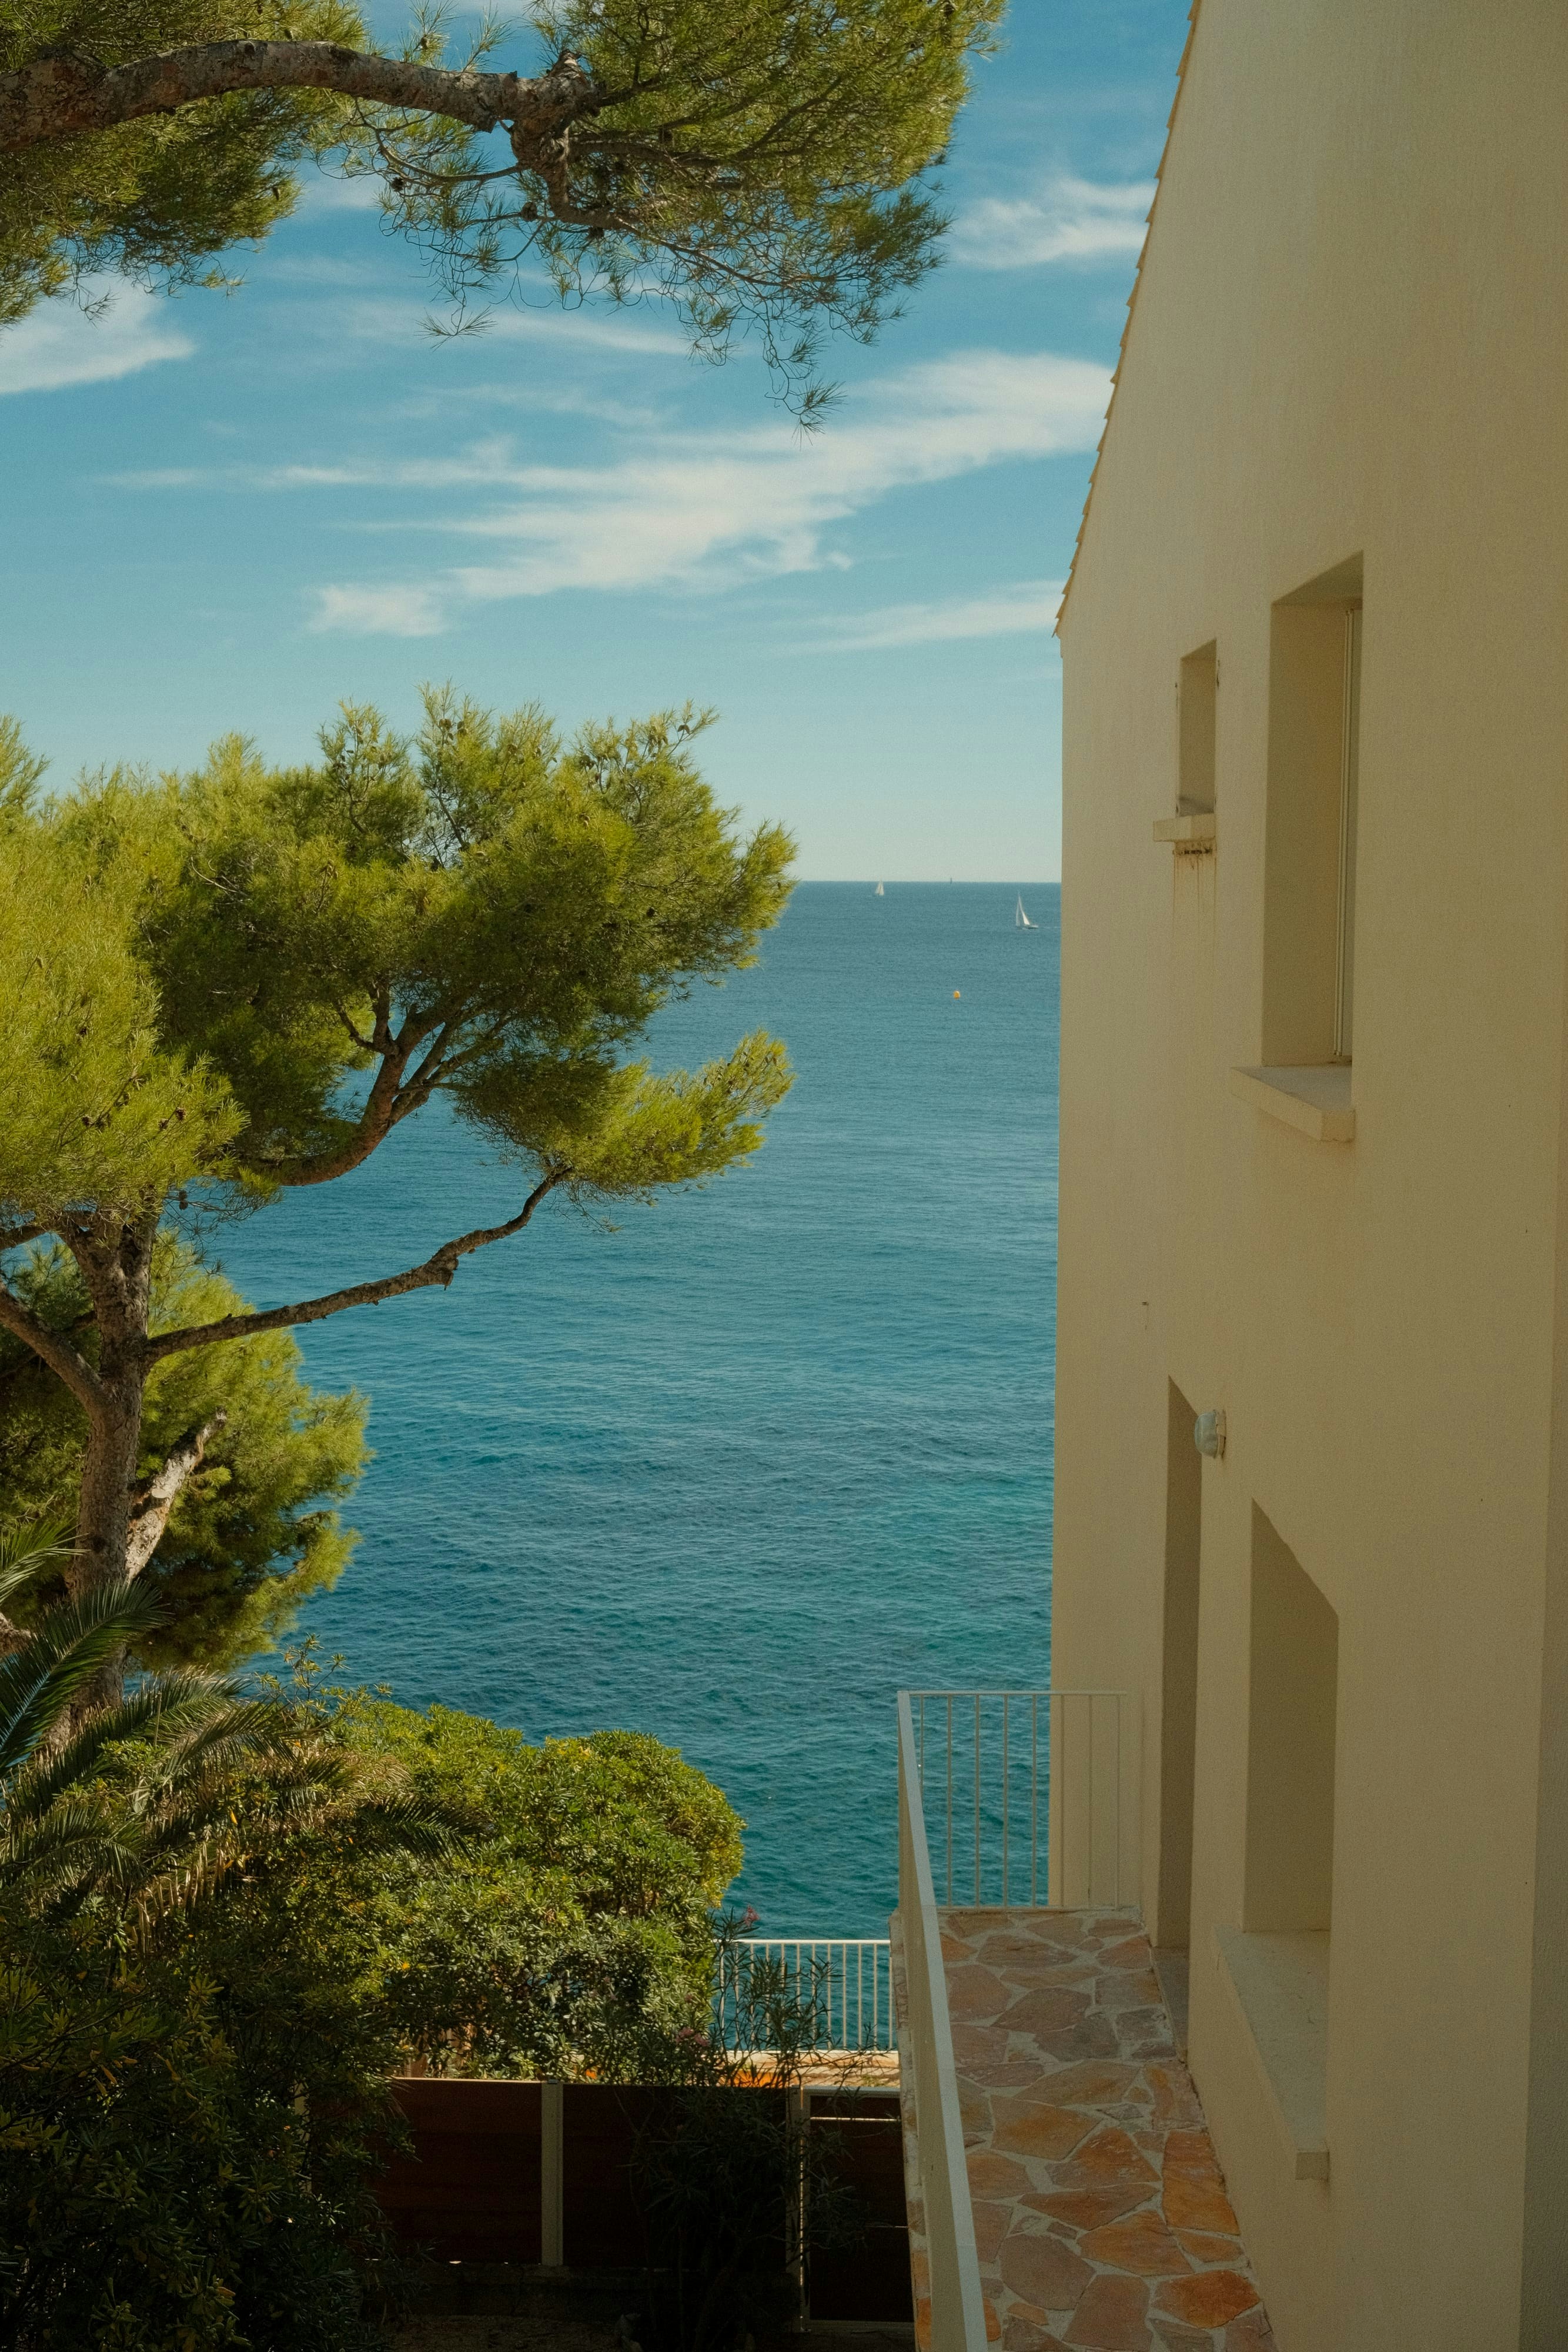
More homes in French Alps
Show all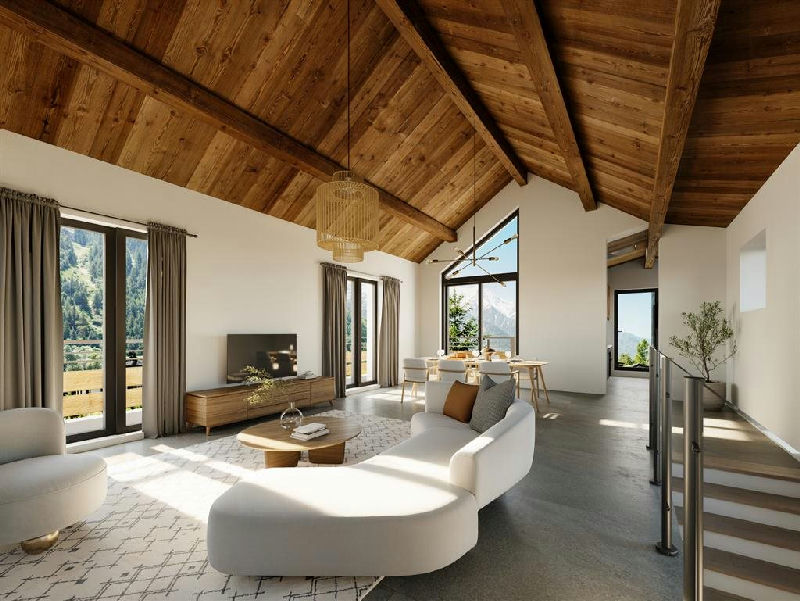
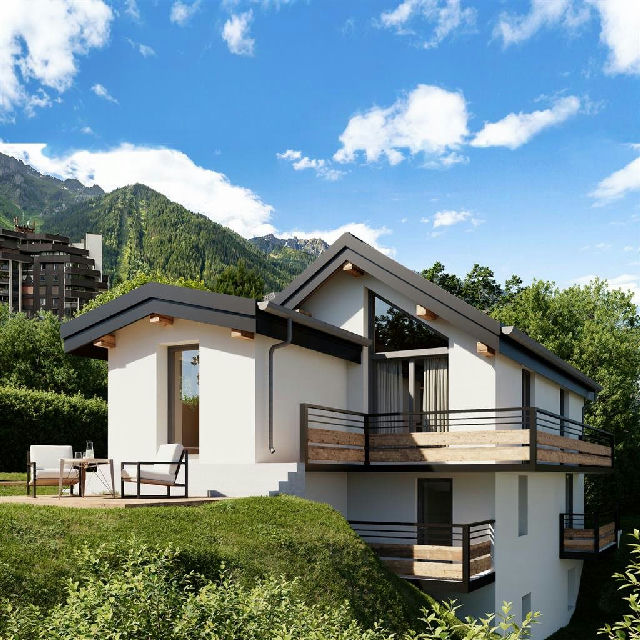
Chalet des Cristaux 2
Chamonix (74400) · Chalet
€2,650,000
€21,032/m²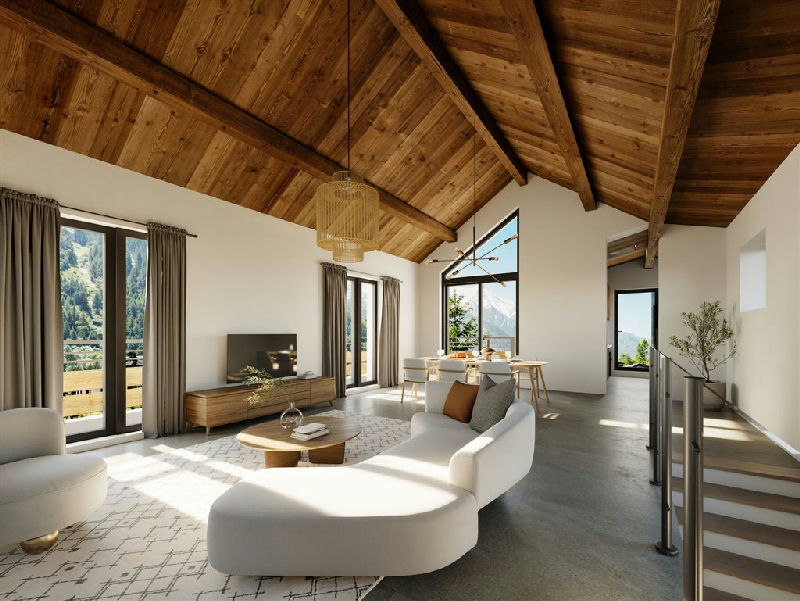
Chalet des Cristaux 2
Chamonix · Chalet
€2,650,000
€21,032/m²


Luxury 4 bedroom ski chalet FOR SALE in St Gervais les Bains
Saint Gervais Mont Blanc · Chalet
€1,895,000
€6,317/m²

Incredible chalet in the village of Peisey, 5 apartments, huge potential, minutes from the lift
Peisey, Savoie (73) · Chalet
€2,080,000
€6,265/m²


Stylish 5 bedroom chalet just minutes from the high-speed lift in Villaroger les Arcs
Rhône-Alpen, Savoie (73) · Chalet
€1,700,000
€7,143/m²


Standalone 4-bedroom ski chalet for sale in the ski resort St Martin de Belleville - The 3 Valleys
Savoie (73), Rhône-Alpes · Chalet
€1,250,000
€13,889/m²