
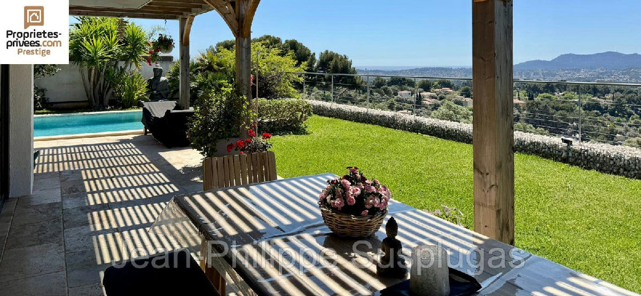
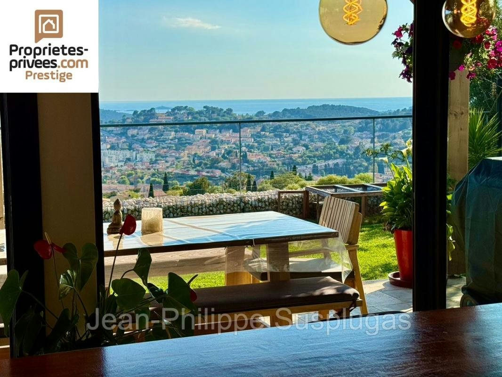
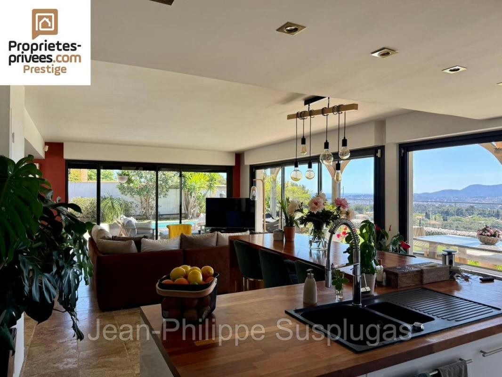
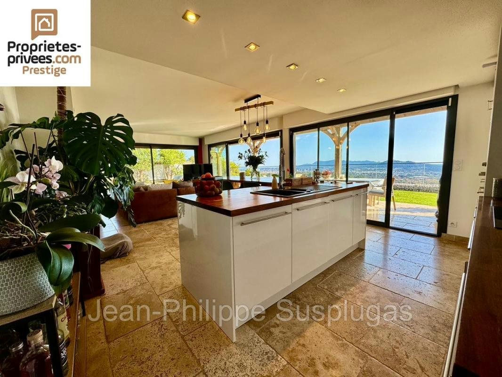
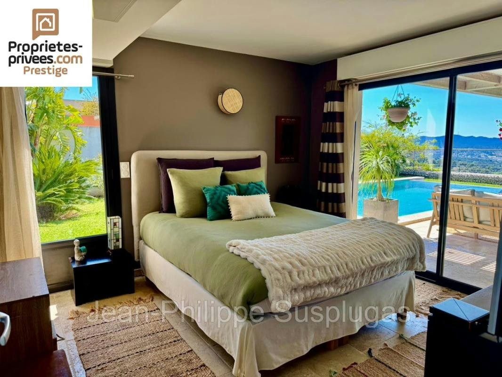
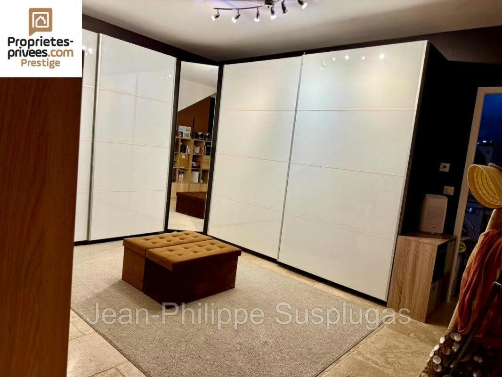
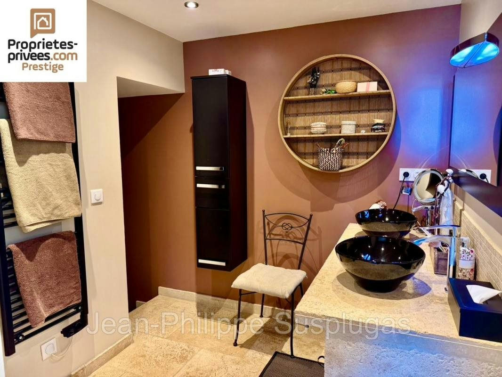
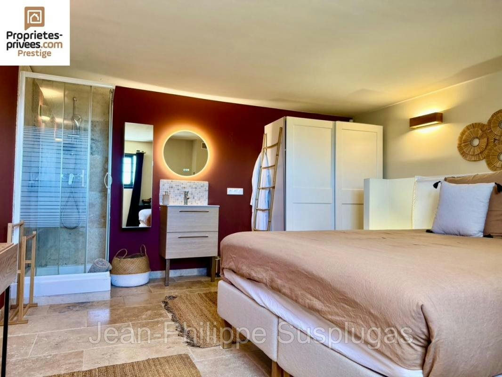
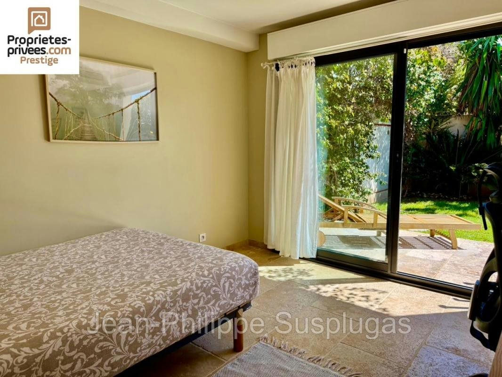
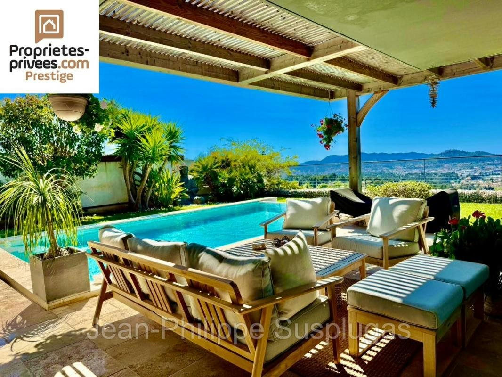
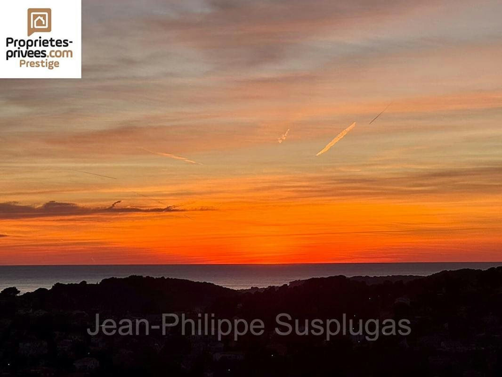

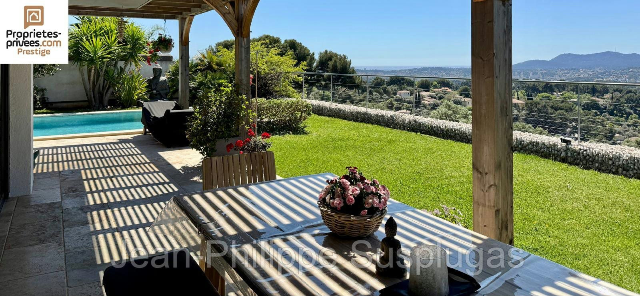
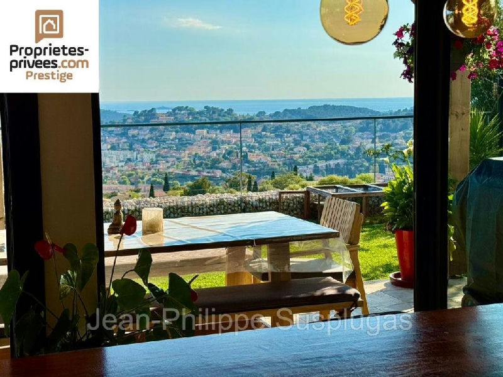
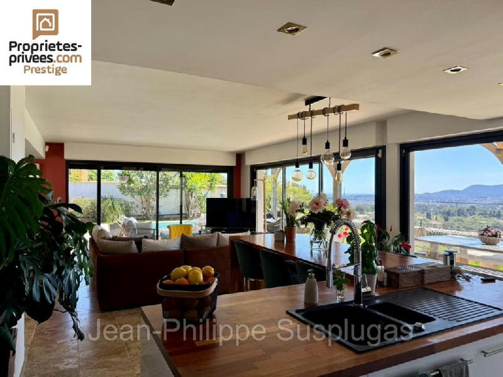
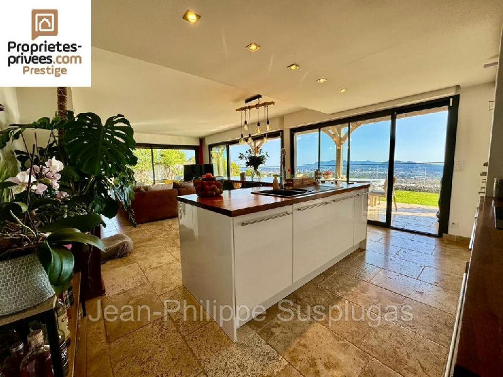
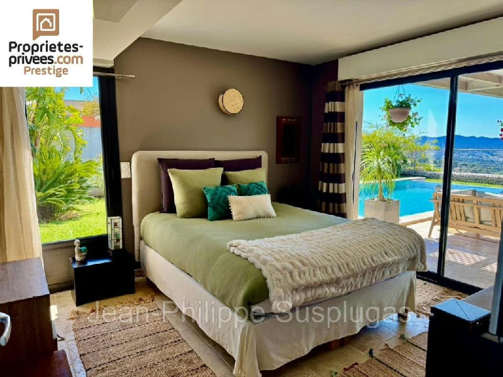
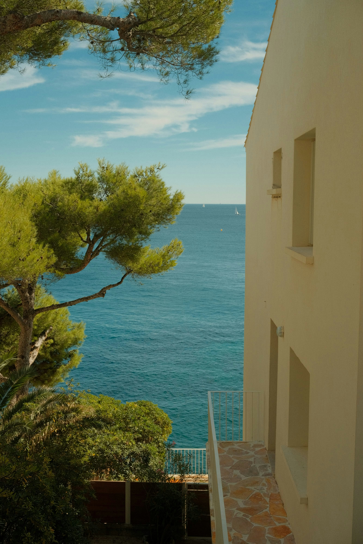
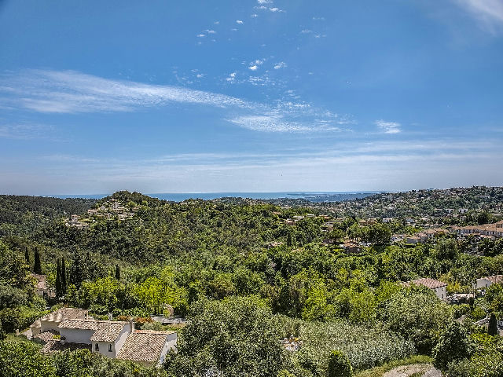
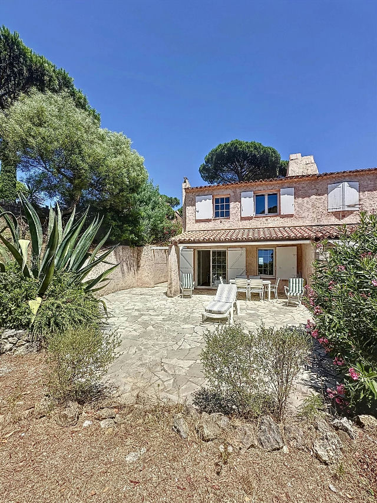
Contemporary Villa with 180° Sea View
House · Côte d'Azur, France
Property Records
What public records say about this address.
Address and plot data are estimates based on public cadastral records and may not reflect the exact property. · Source: French Cadastre · DVF · BAN · OpenStreetMap
€1,134,000
The Basics
Overview
The official cadastral record shows 1,627 m², but the listing only advertises 640 m² — a 154% difference. The seller may be excluding part of the registered land (e.g. a right of way or unbuildable zone). Ask the seller or notaire to clarify which parcels are included in the sale.
Price fairness
This price sits 83% above recent local sales.
Similar homes in this area have recently sold for less.
How reliable is this comparison?
We found many recent sales of properties similar in type, size and location to this home.
- Same property type (houses)
- Local sample size (111 sales)
- Same commune
What this means
Similar homes nearby sold for less recently. There may be room to negotiate, or something specific about this property that justifies the premium.
-
Ask the agent about the propertyUnderstand what makes this home unique
Local market context
What the listing leaves out
What this home offers
Add the exact address
We identified the area as 850e Chemin de la Poussaraque 83190 Ollioules, Ollioules, but the listing didn't include a street address. Add it to unlock sale history, energy rating, street comparisons and zoning.
Energy performance
Official DPE energy rating
From the listing text — not an official ADEME match.
Source: listing textTaken from what the ad states. Verify with the seller’s official DPE document.
Finance
Upfront investment and monthly running costs
Based on: EU buyer · Holiday · 40% down · 25-yrClick any row to see how it's calculated.
Cash needed at purchase
€531,757
Estimated monthly cost
€4,737 / mo
10-year running total (today's rates)
€568,381
Rental income
Offset monthly costs with what the property could earn
Offset with rental income
€547 gross · €383 net/mo at 30% occupancy
Renovation
Estimated work over the next 10 years
We can't put a real number on renovation costs yet, because it depends on what's already been done to this place.
Answer 12 quick questions about the roof, electrics, heating, kitchen and bathroom, and we'll build a tailored 10-year cost estimate for this property — so you can budget with confidence rather than guess.
Rental potential
Rental potential
Estimate how much you could earn renting this property — as a holiday let, B&B, or separate units.
Location
Location
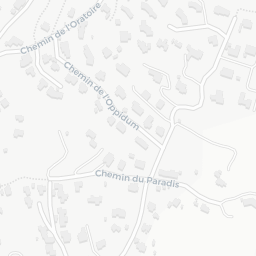
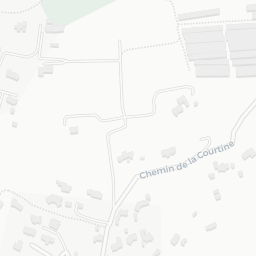
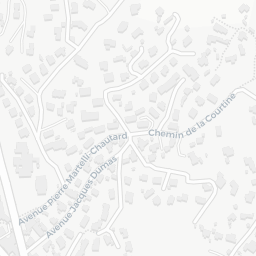
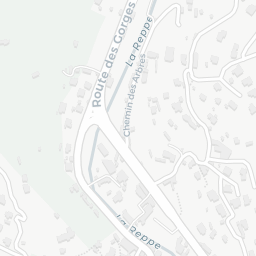
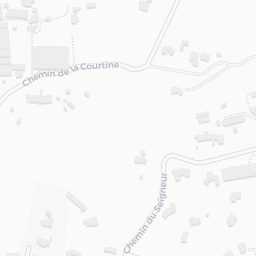
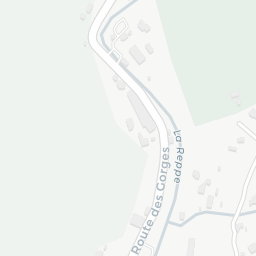
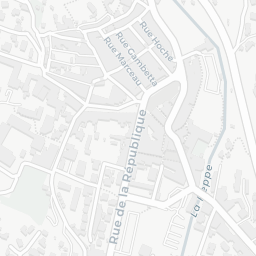
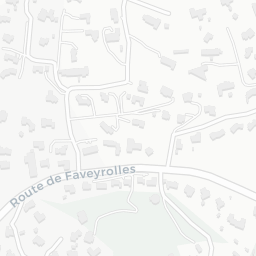
Ollioules
Living here
What daily life looks like in this area
Ollioules is a perched village; while shops and schools are described as 'close,' the elevation change likely makes walking impractical for most. Daily life will revolve around the Toulon/La Seyne basin.
Nearby services
Distances measured from the commune centre. Add the exact address for accurate values.
More about the area
Good to know
Climate
Typical weather
Based on 30-year climate averages for this location
August
Warm and pleasant. Great for outdoor dining and pool season. Dry and sunny. Perfect for exploring the outdoors. Long, sunny days — peak season for the region.
Internet
Coverage shown for the commune. Add the exact address to check the actual building.
Source: ARCEP Ma Connexion Internet (2025-12-31)
Risks
Environmental risks
Risks shown for the commune area. Add the exact address for parcel-level confirmation.
Source: Géorisques, Min. Transition Écologique · View official report
Safety & crime
Interpreted from official police & gendarmerie records
Source: SSMSI 2022 · 14,320 inhabitants · Compared against department averages
Zoning
In a nutshell
Urban zone
Zone U — UDb
Generally buildable in principle
Renovation constraint
Protected perimeter
ABF approval may be needed
Nearby development
No AU zones nearby
No expansion zone found within ~800m
What this means
Building or extension
Likely possible, subject to local PLU rules
Exterior renovation
Needs attention, visible changes may require ABF approval
Surrounding development
No AU development zone found nearby
Planning layers found
-
Applies to parcel
Main zone
Zone U · UDb · Urban
-
Applies to parcel
Protected perimeter of Oppidum celto ligure de la Courtine
-
Context
Protected woodland
-
Verify
Other local planning layer recorded
Servitude De MixitÉ Sociale
-
Context
Reserved land
-
Context
Reserved land
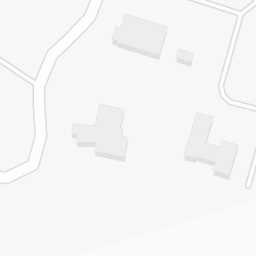
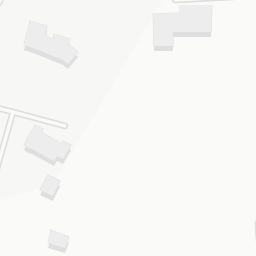
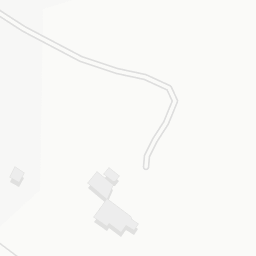

Renovation constraint
A protected monument perimeter (Oppidum celto ligure de la Courtine) exists in this commune. Confirm whether this specific parcel sits inside it. If it does, visible exterior changes (windows, roof, facade materials) need approval from the Architecte des Bâtiments de France (ABF), typically adding 2 to 6 months. Verify with the mairie.
Legal
This is general information, not legal advice. Rules change and each property has its own context. Confirm anything that matters with your notaire before you sign.
This report is generated from listing data and regional knowledge. It is not a substitute for a professional survey, legal review, or in-person visit.
Characteristics
Main features
- Surface area
- 135 m²
- Land
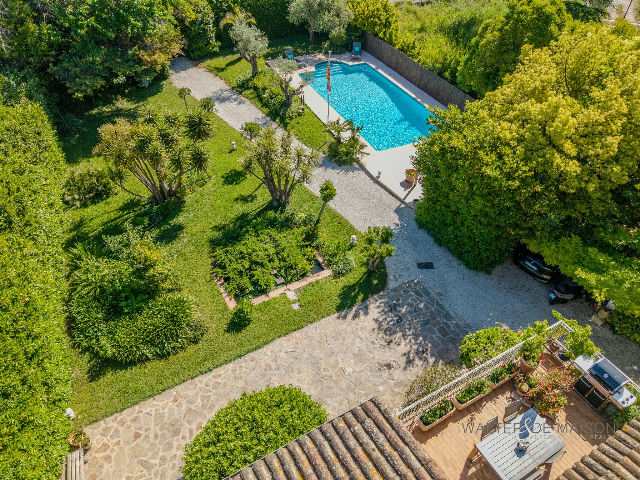
- 640 m²
- Rooms
- 6
- Bedrooms
- 3
Details
- Parking spaces
- 1
- Parking space (in garage)
- 1
- Air conditioning
- Yes
- Orientation
- South
- Sea View
- 180°
Energy Diagnostics
- Energy Performance Diagnosis (DPE)
- B
- Greenhouse gas emission index (GHG)
- A (3 kg CO₂/m².year)
- Estimated annual energy expenses
- Between €1,040 and €1,460
Exterior
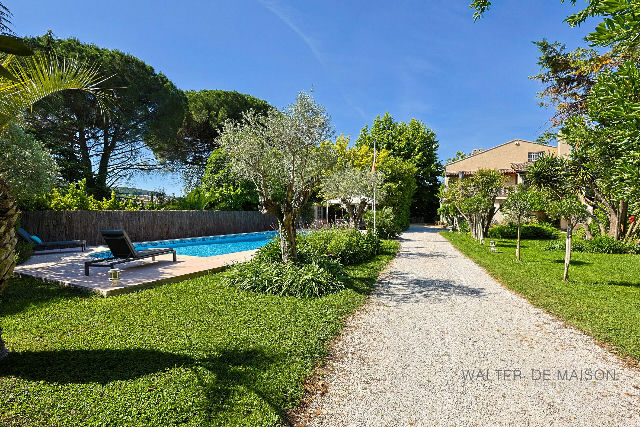
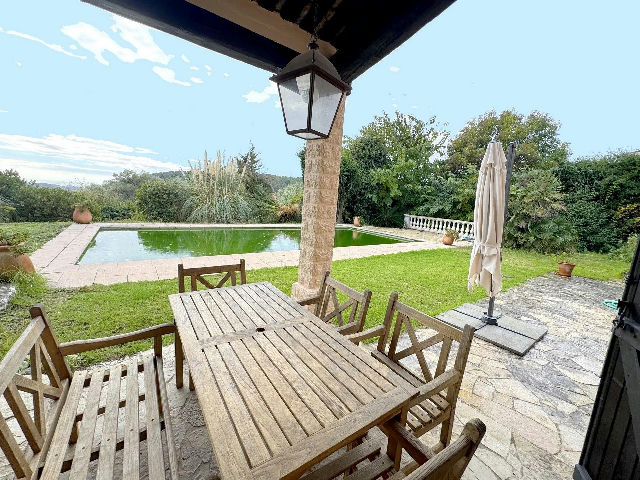
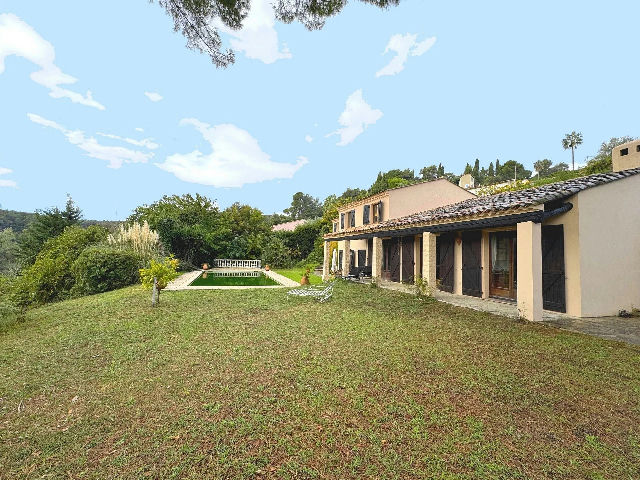
- Swimming Pool
- Chlorine-treated
- Garden style
- Balinese
Agency Information
- Reference
- 450941spj1505spj
- Mandate number
- 450941
- Fees
- At the expense of the buyer and seller (5.00% TTC at the expense of the acquirer)
- Price/m²
- €8,400 /m²
From our blog
How we calculate the Real Costs of Owning a home in France.
In this article I explain how I calculate those costs on Olivings, and which public data sources I use to make those estimates as realistic as possible.
5 min read
Common Mistakes When Buying Property in Provence
Buying a home in Provence is rarely complicated, but it’s easy to underestimate the practical realities. This guide covers the most common mistakes buyers make.
8 min read
More homes in Côte d'Azur
Show all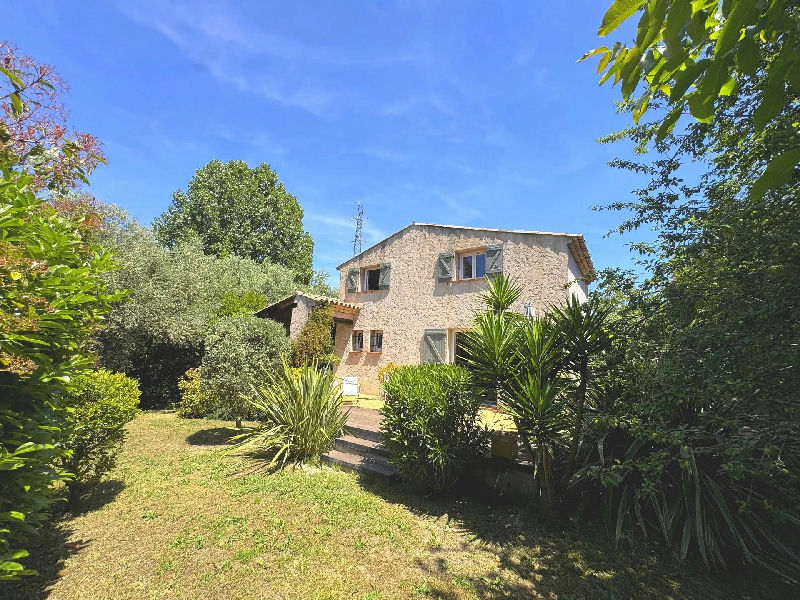
Beautiful Provençal house close to the town centre of Vence
Vence · House
€798,000
€4,409/m²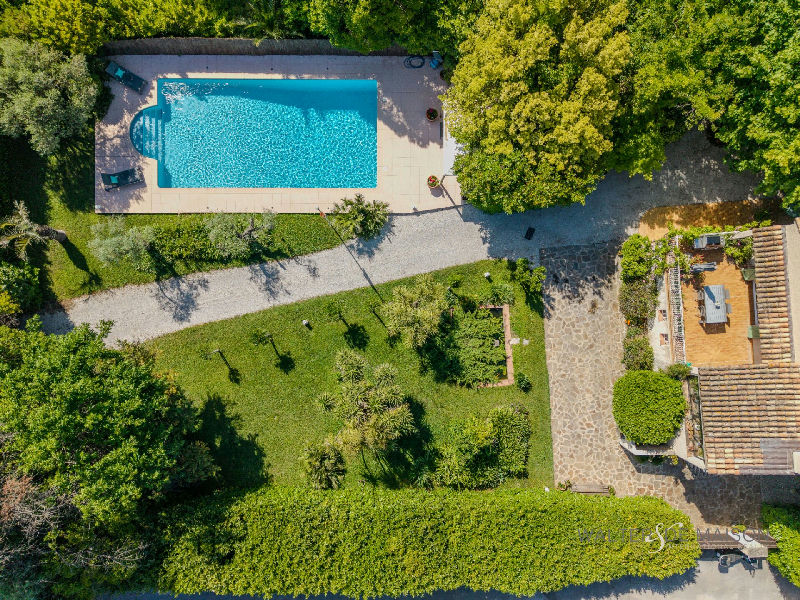
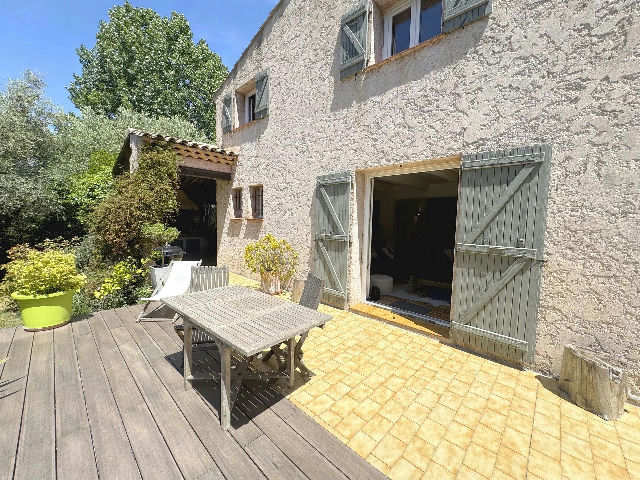
House in Le Pradet with independent apartment
Le Pradet · House
€890,000
€3,397/m²
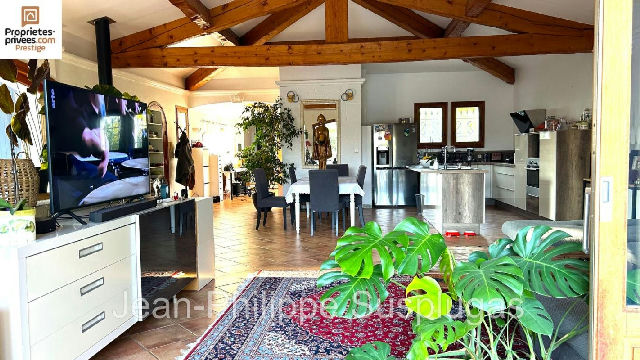
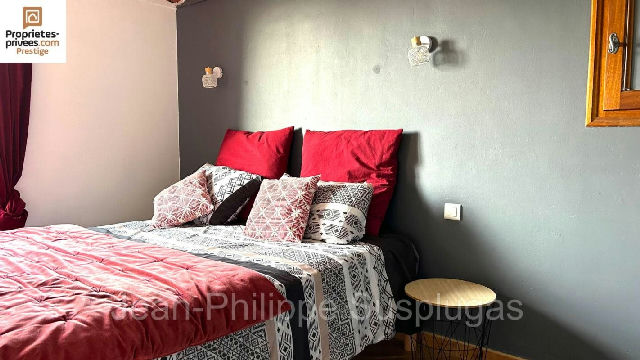
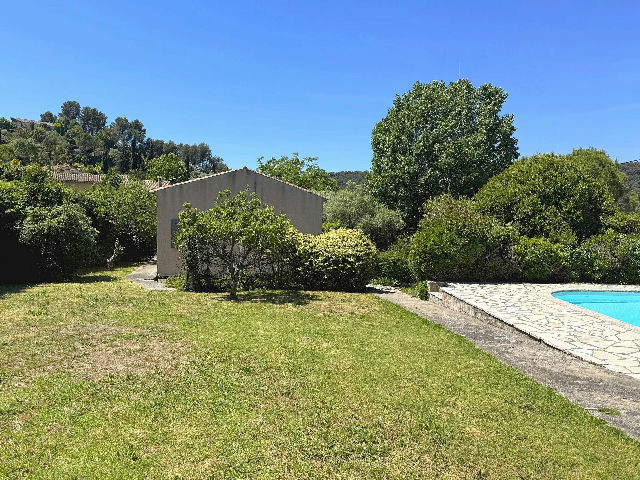
House in Six-Fours-les-Plages
Six-Fours-les-Plages · House
€819,000
€4,200/m²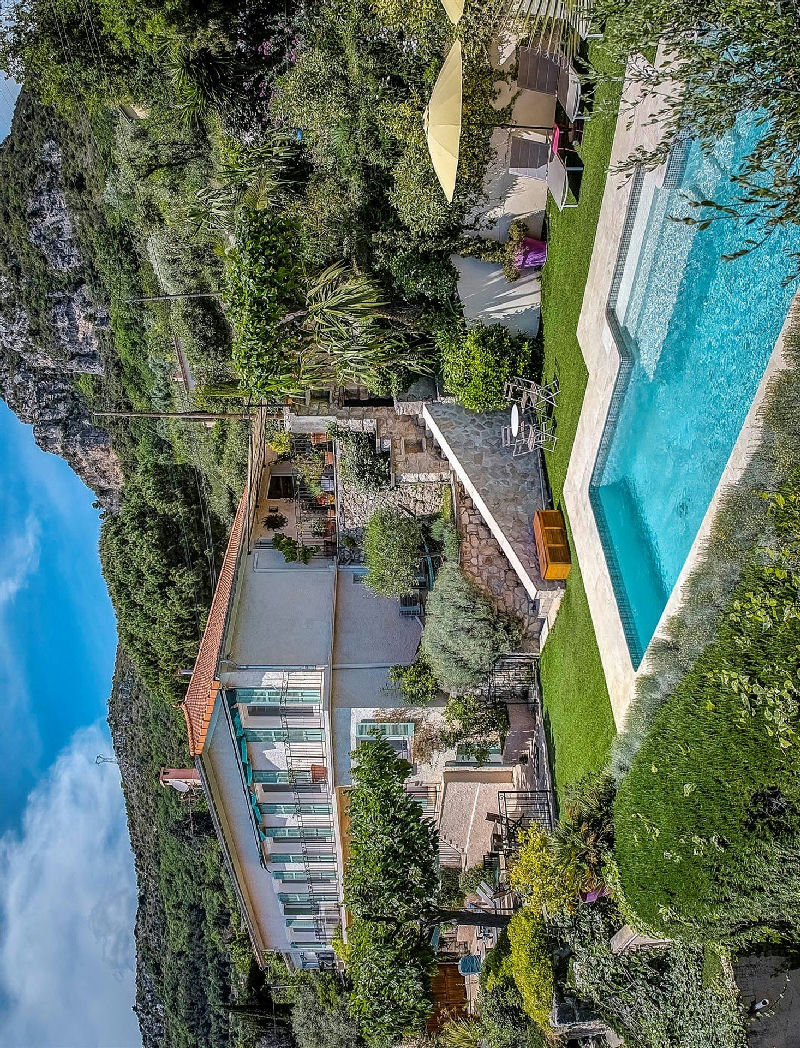
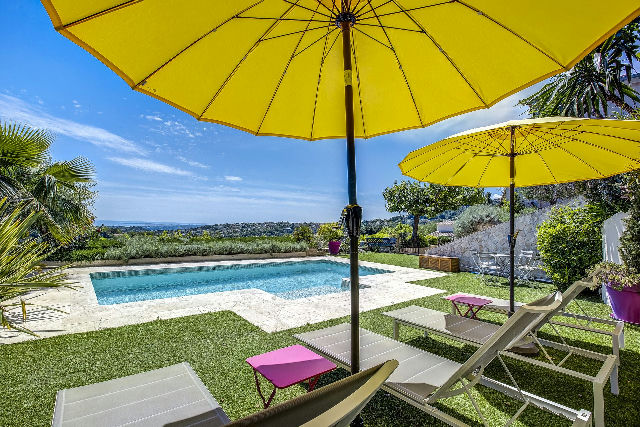
House in Vence with Sea View and Pool
Vence · House
€960,000
€4,752/m²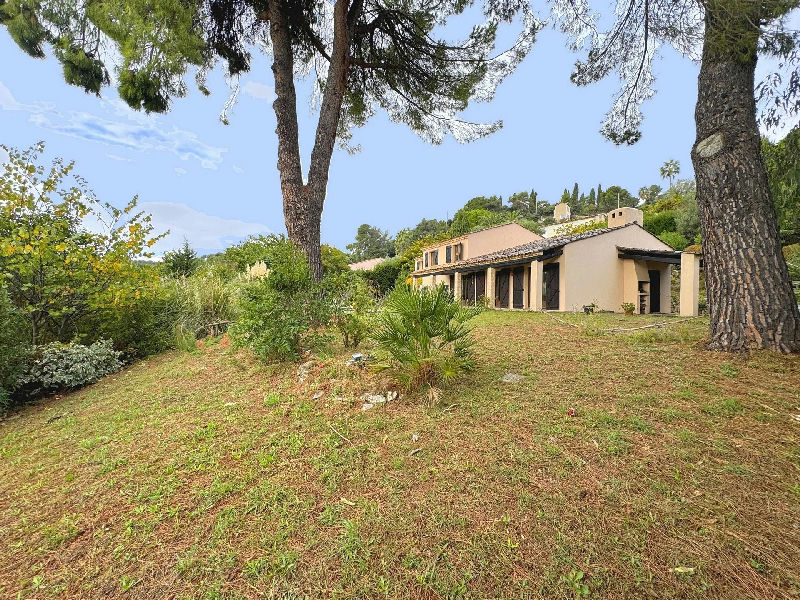
Residential area
Vence · House
€1,200,000
€5,455/m²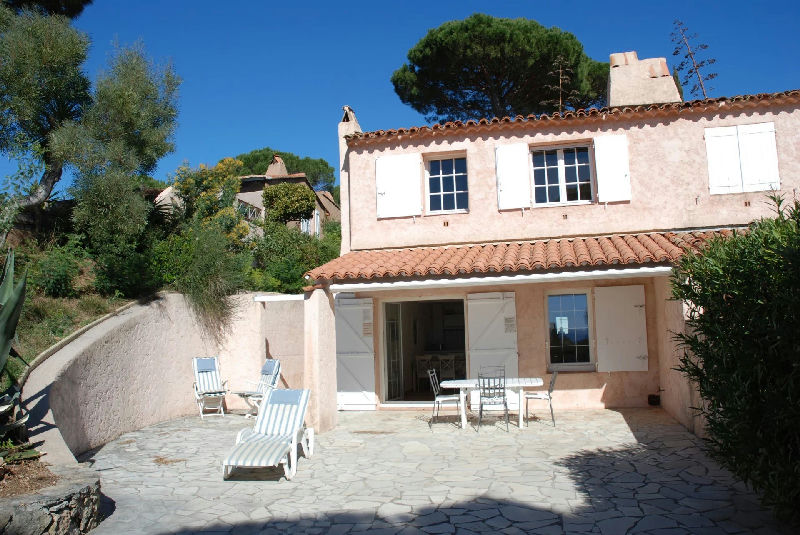
Corner house renovated
La Croix-Valmer · House
€850,000
€12,687/m²