


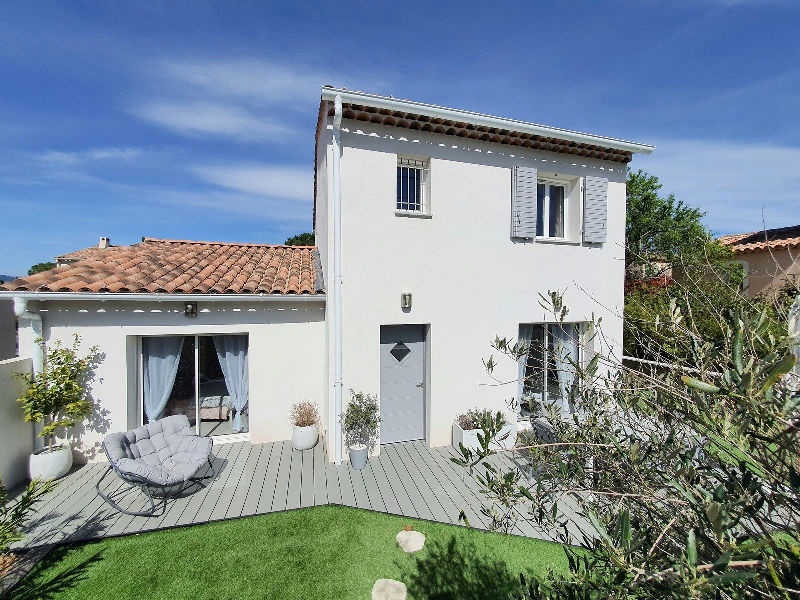
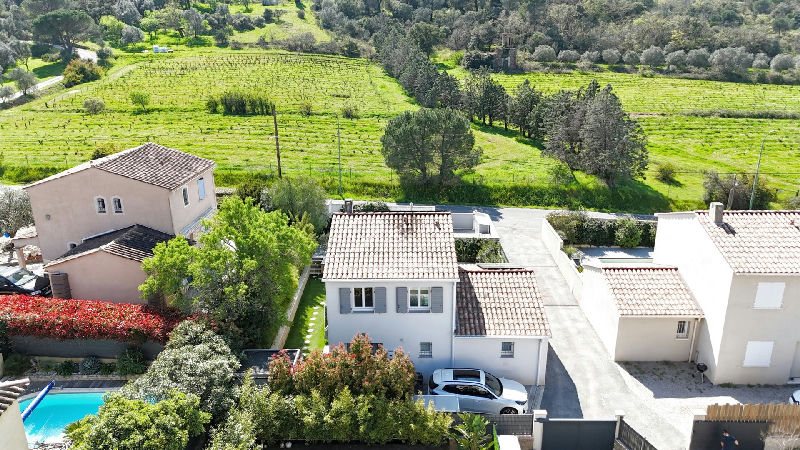
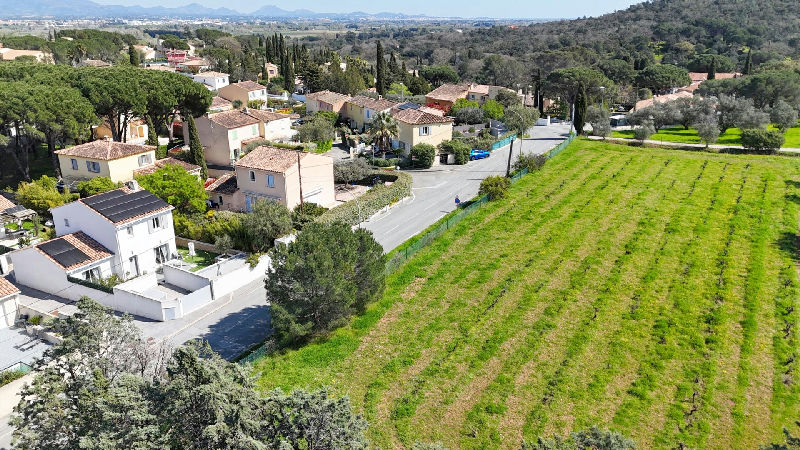
Recent Villa with great features
Villa · Côte d'Azur, France
Property Records
What public records say about this address.
Address and plot data are estimates based on public cadastral records and may not reflect the exact property. · Source: French Cadastre · DVF · BAN · OpenStreetMap
€650,000
The Basics
Overview
Price fairness
This price sits 11% above recent local sales.
Similar homes in this area have recently sold for less.
How reliable is this comparison?
We found many recent sales of properties similar in type, size and location to this home.
- Same property type (houses)
- Local sample size (372 sales)
- Same commune
What this means
Similar homes nearby sold for less recently. There may be room to negotiate, or something specific about this property that justifies the premium.
-
Ask the agent about the propertyUnderstand what makes this home unique
Local market context
What the listing leaves out
What this home offers
Add the exact address
We identified the area as 96 CHE DE RONDE, Roquebrune-sur-Argens, but the listing didn't include a street address. Add it to unlock sale history, energy rating, street comparisons and zoning.
Energy performance
Official DPE energy rating
From the listing text — not an official ADEME match.
Source: listing textTaken from what the ad states. Verify with the seller’s official DPE document.
Finance
Upfront investment and monthly running costs
Based on: EU buyer · Holiday · 40% down · 25-yrClick any row to see how it's calculated.
Cash needed at purchase
€306,121
Estimated monthly cost
€2,879 / mo
10-year running total (today's rates)
€345,528
Rental income
Offset monthly costs with what the property could earn
Offset with rental income
€454 gross · €318 net/mo at 30% occupancy
Renovation
Estimated work over the next 10 years
We can't put a real number on renovation costs yet, because it depends on what's already been done to this place.
Answer 12 quick questions about the roof, electrics, heating, kitchen and bathroom, and we'll build a tailored 10-year cost estimate for this property — so you can budget with confidence rather than guess.
Rental potential
Rental potential
Estimate how much you could earn renting this property — as a holiday let, B&B, or separate units.
Location
Location
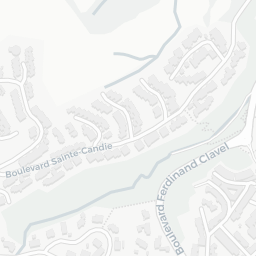
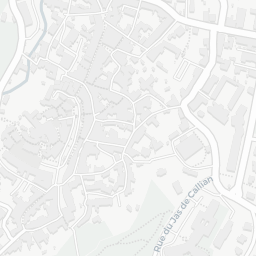
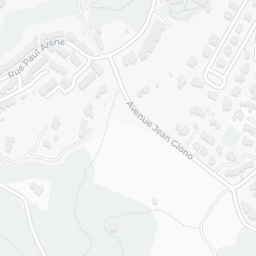
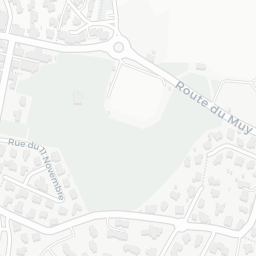
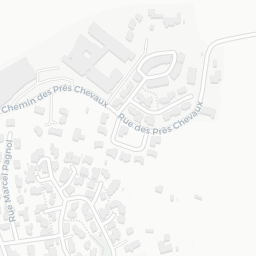
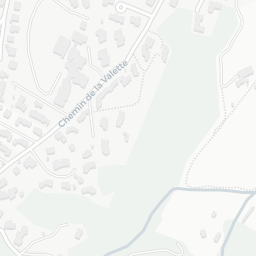
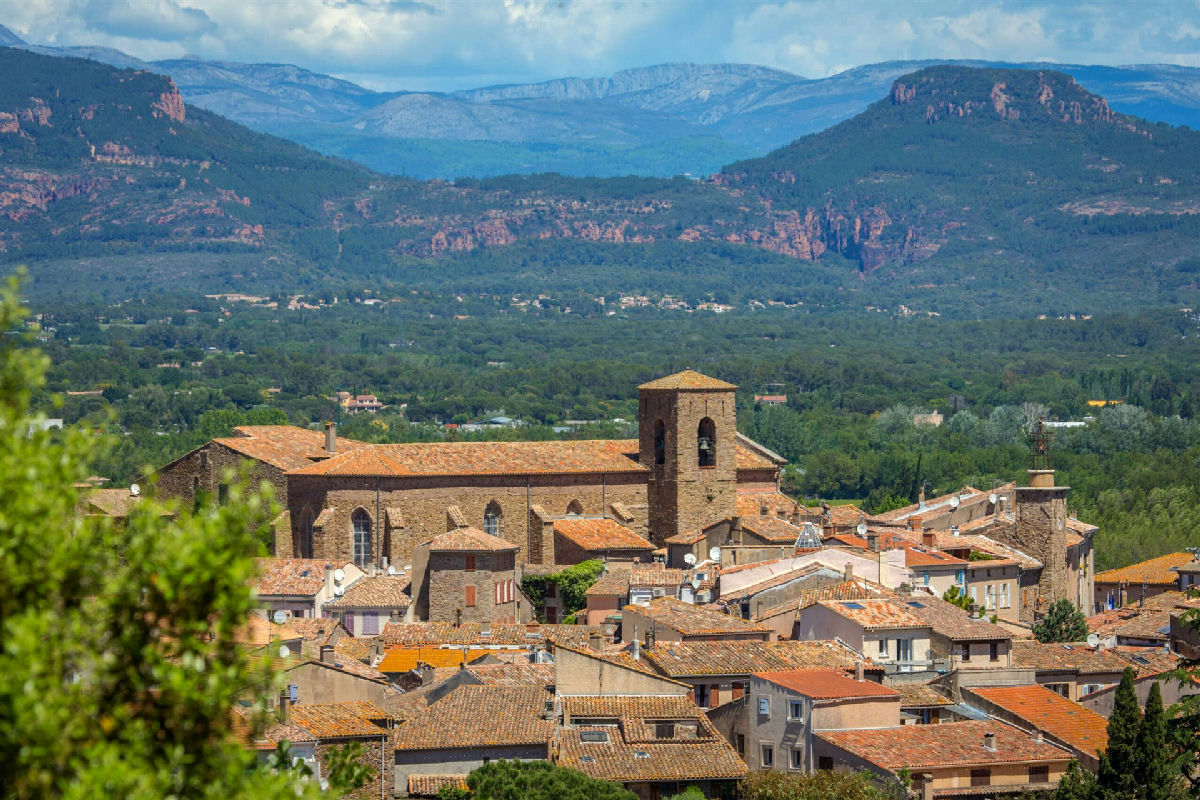
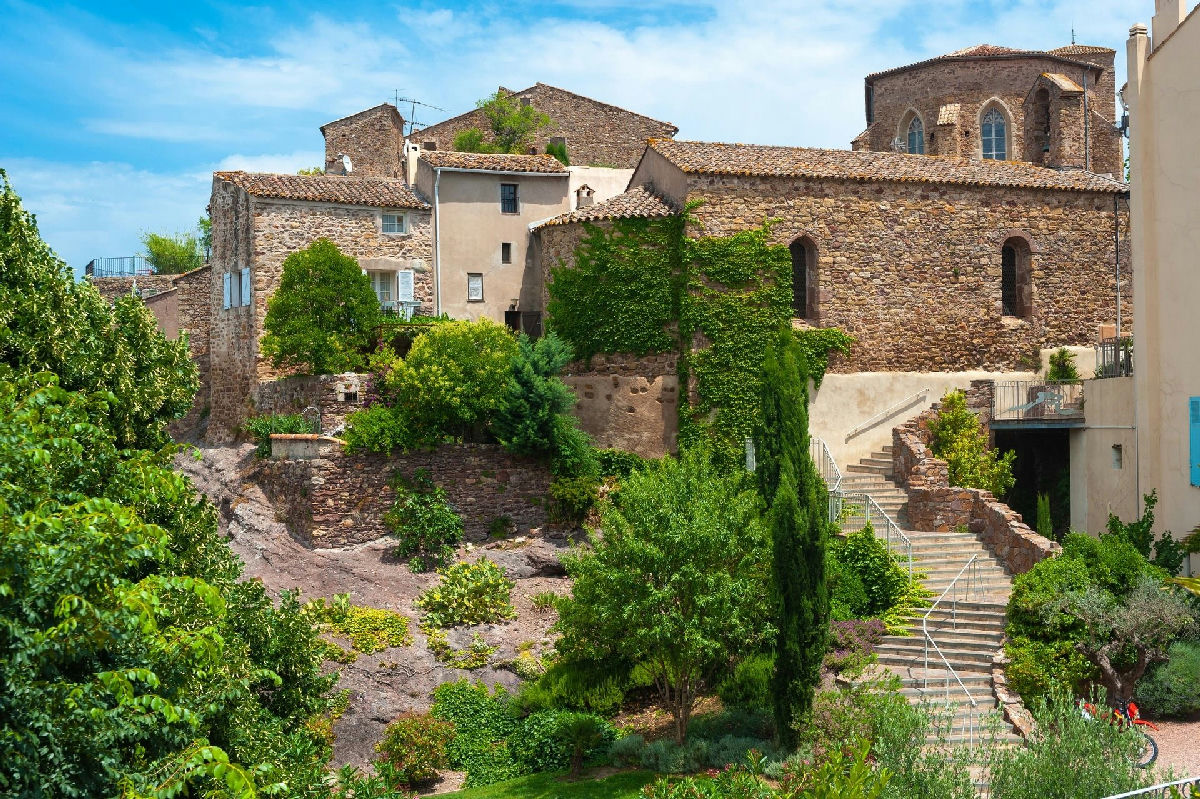
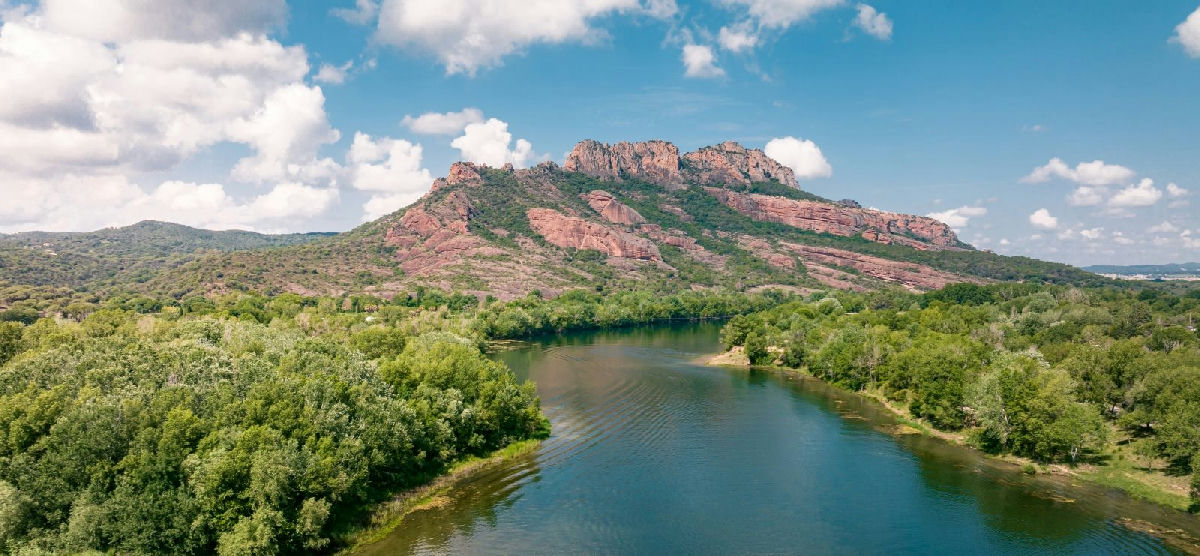
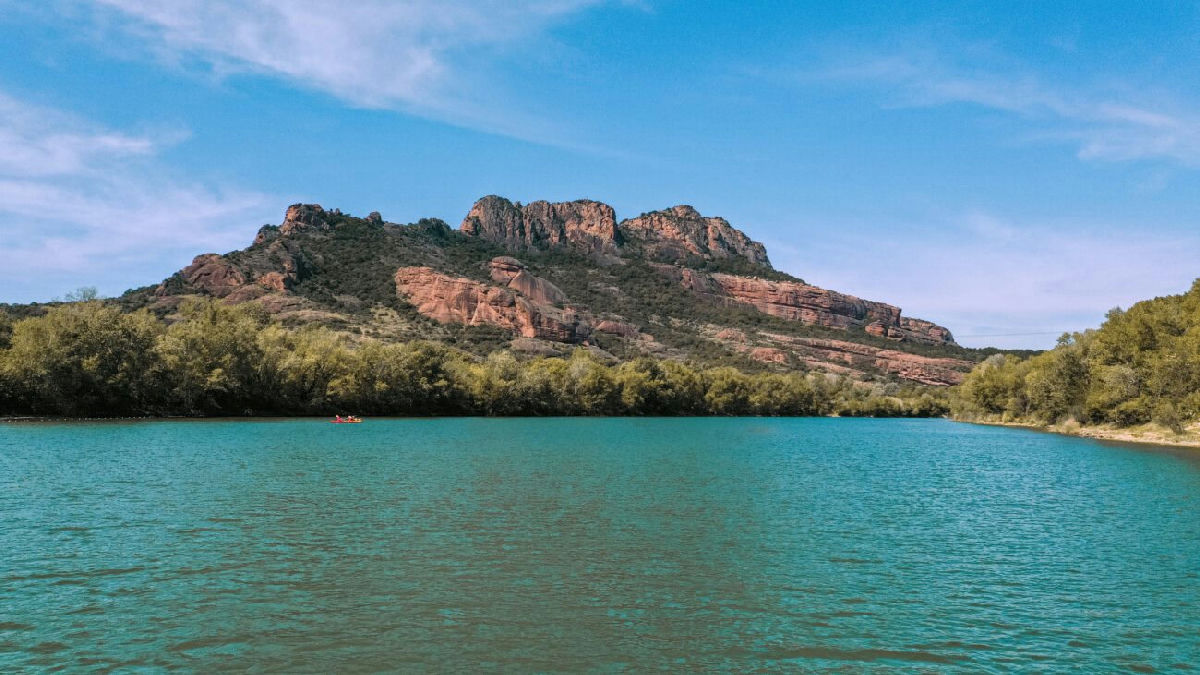
Roquebrune-sur-Argens
Living here
What daily life looks like in this area
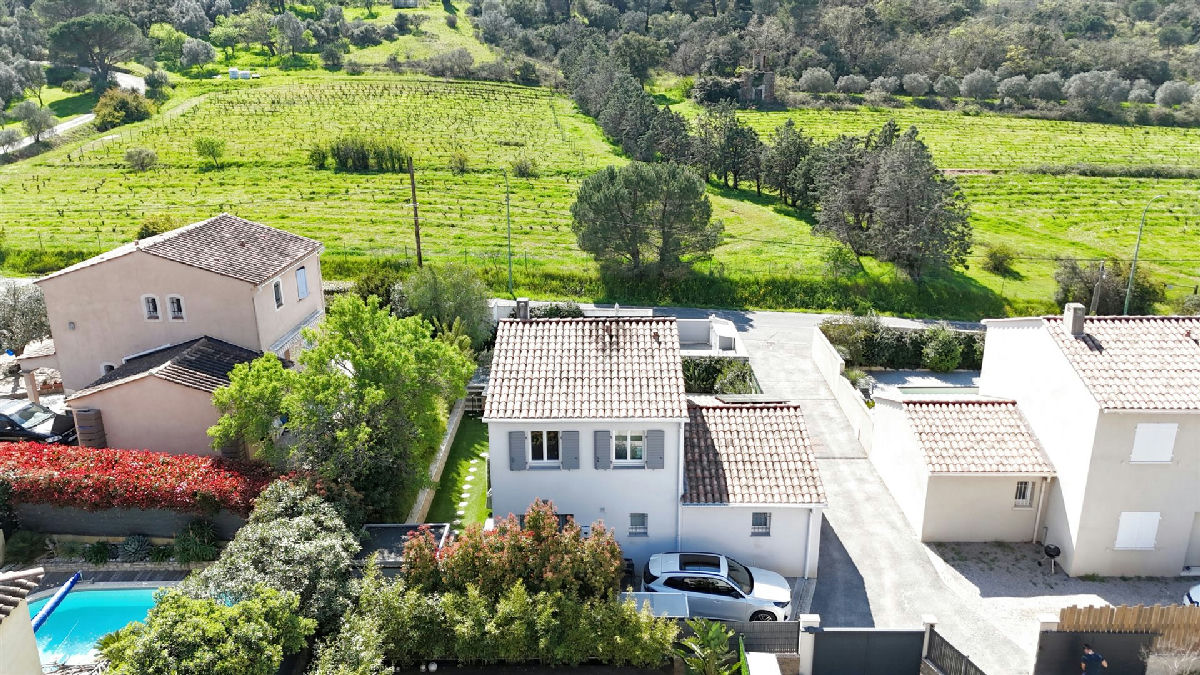
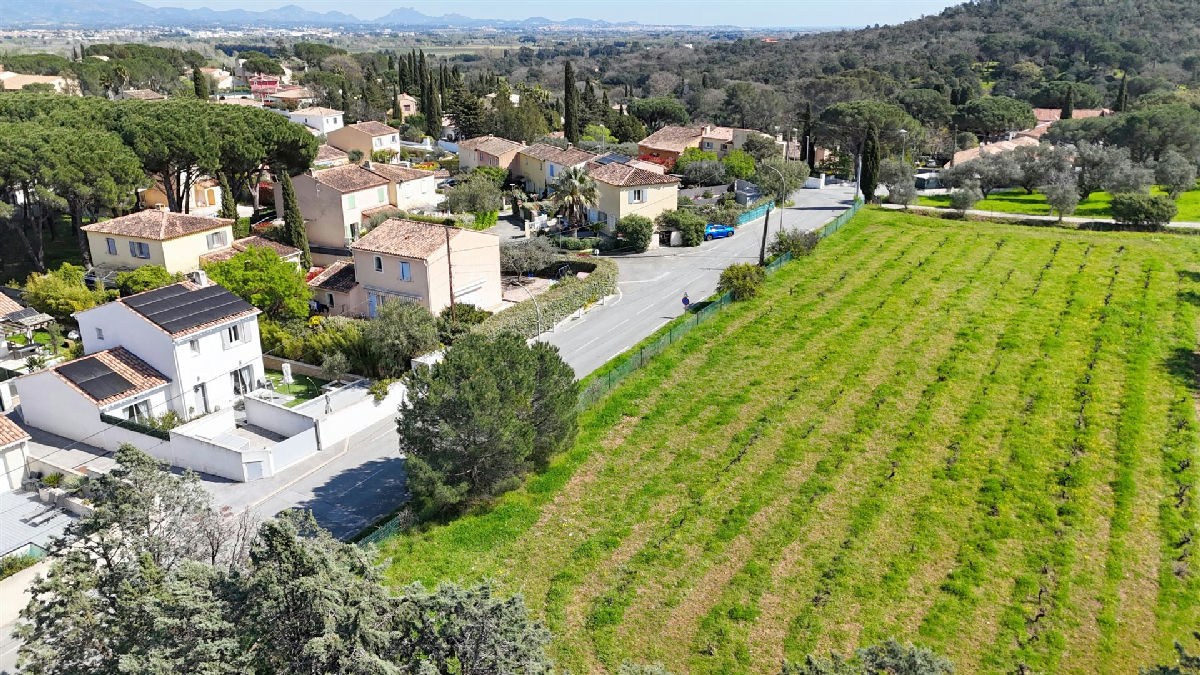
While the village center is walkable for able-bodied residents, the 12-minute trip to the beaches at Les Issambres or the commute to Nice requires a vehicle. The dual access points (street and cul-de-sac) provide rare parking flexibility for this plot size.
Nearby services
Distances measured from the commune centre. Add the exact address for accurate values.
More about the area
Good to know
Climate
Typical weather
Based on 30-year climate averages for this location
August
Warm and pleasant. Great for outdoor dining and pool season. Long, sunny days — peak season for the region.
Internet
Coverage shown for the commune. Add the exact address to check the actual building.
Source: ARCEP Ma Connexion Internet (2025-12-31)
Risks
Environmental risks
Risks shown for the commune area. Add the exact address for parcel-level confirmation.
Source: Géorisques, Min. Transition Écologique · View official report
Safety & crime
Interpreted from official police & gendarmerie records
Source: SSMSI 2022 · 15,006 inhabitants · Compared against department averages
Zoning
In a nutshell
Urban zone
Zone N — Nn
Protected natural area, construction generally prohibited
Renovation constraint
Protected perimeter
ABF approval may be needed
Nearby development
No AU zones nearby
No expansion zone found within ~800m
What this means
Building or extension
Restricted, this zone limits new construction
Exterior renovation
Needs attention, visible changes may require ABF approval
Surrounding development
No AU development zone found nearby
Planning layers found
-
Applies to parcel
Main zone
Zone N · Nn · Natural
-
Applies to parcel
Protected perimeter of Eglise paroissiale Saint-Pierre Saint-Paul
-
Verify
Other local planning layer recorded
Orientation D'AmÉNagement Et De Programmation - Jean Aicard
-
Context
Protected woodland
-
Context
Reserved land
-
Context
Reserved land
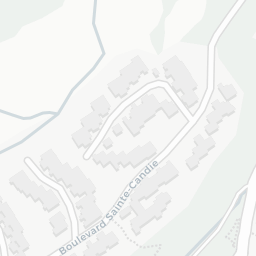
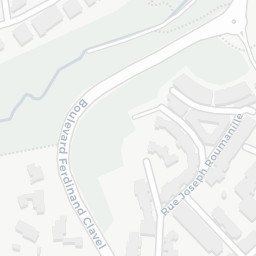
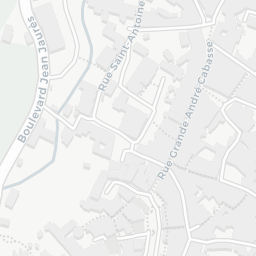
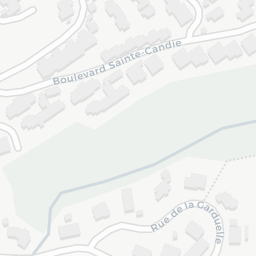
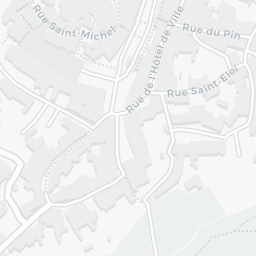
Renovation constraint
A protected monument perimeter (Eglise paroissiale Saint-Pierre Saint-Paul) exists in this commune. Confirm whether this specific parcel sits inside it. If it does, visible exterior changes (windows, roof, facade materials) need approval from the Architecte des Bâtiments de France (ABF), typically adding 2 to 6 months. Verify with the mairie.
Legal
This is general information, not legal advice. Rules change and each property has its own context. Confirm anything that matters with your notaire before you sign.
This report is generated from listing data and regional knowledge. It is not a substitute for a professional survey, legal review, or in-person visit.
Characteristics
Property Overview
- Surface area
- 112 m²
- Land
- 423 m²
- Rooms
- 5
- Bedrooms
- 3
- Bathrooms
- 3
- Built in
- 2018
- Orientation
- South
Interior Features
- Kitchen
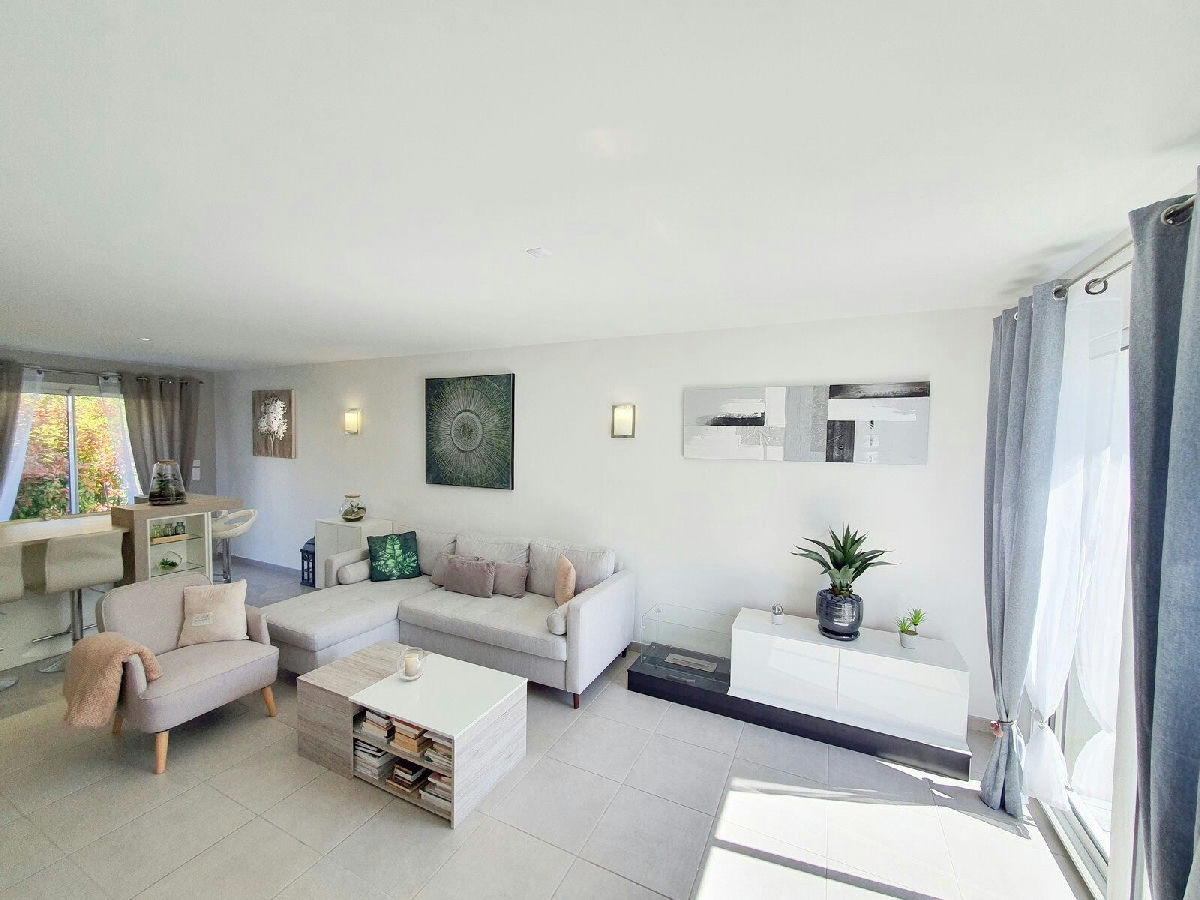
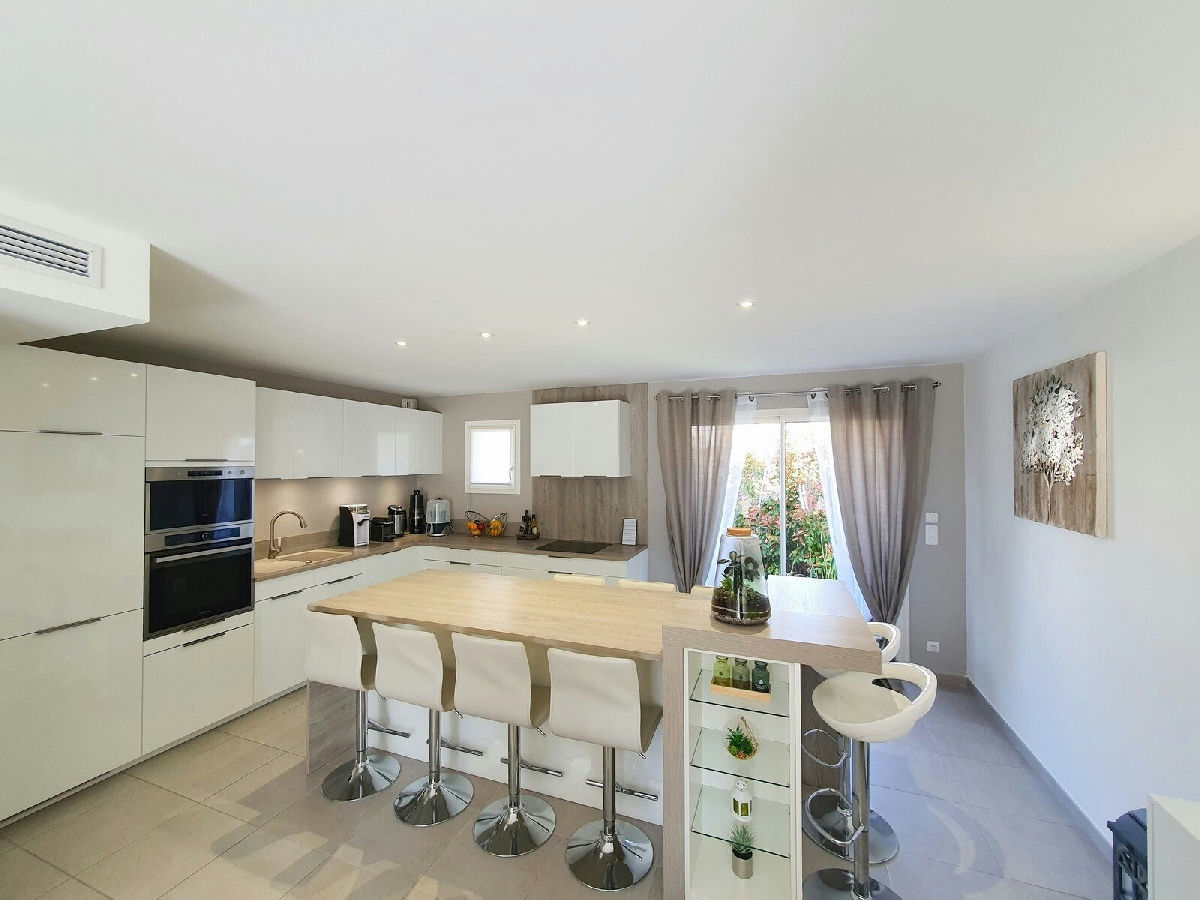
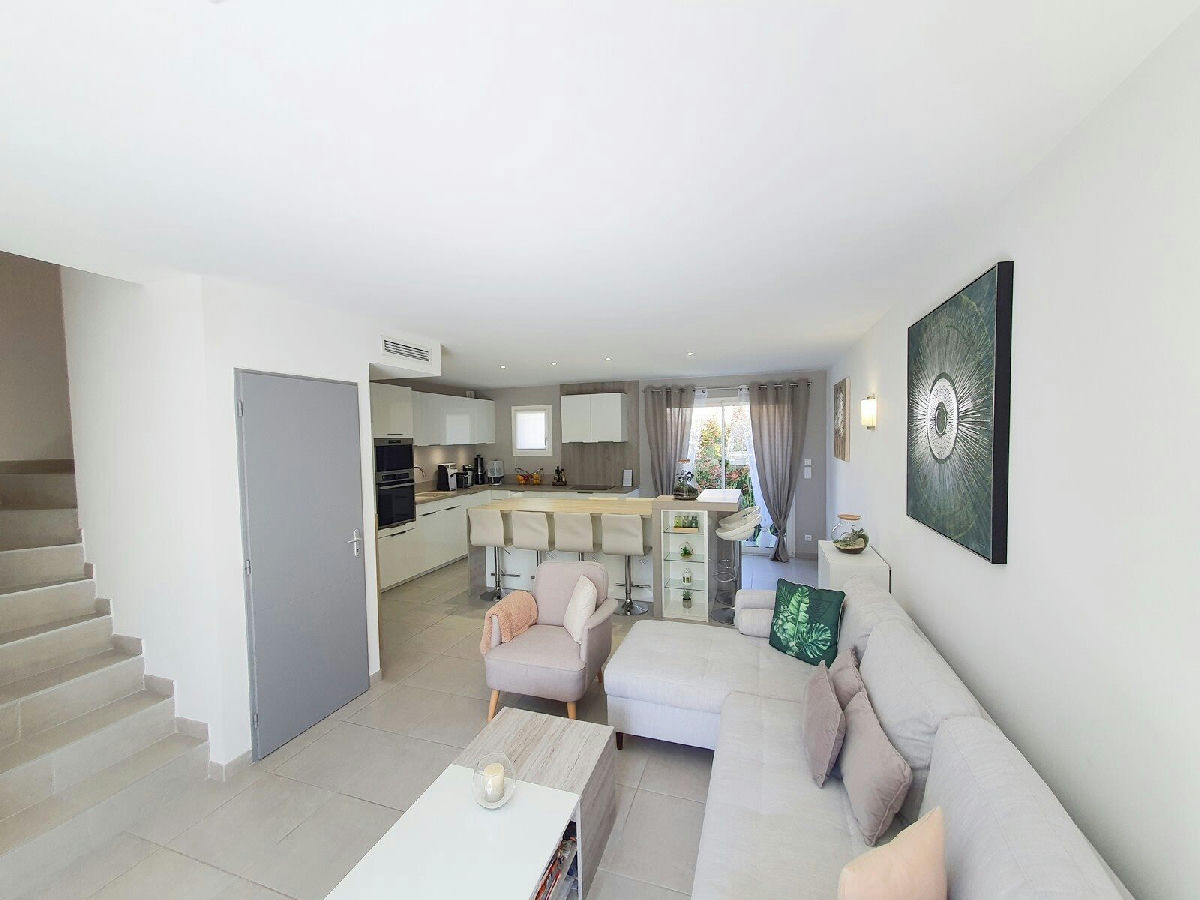
- Open-plan, fully equipped American-style kitchen with central island
- Master Suite Facilities
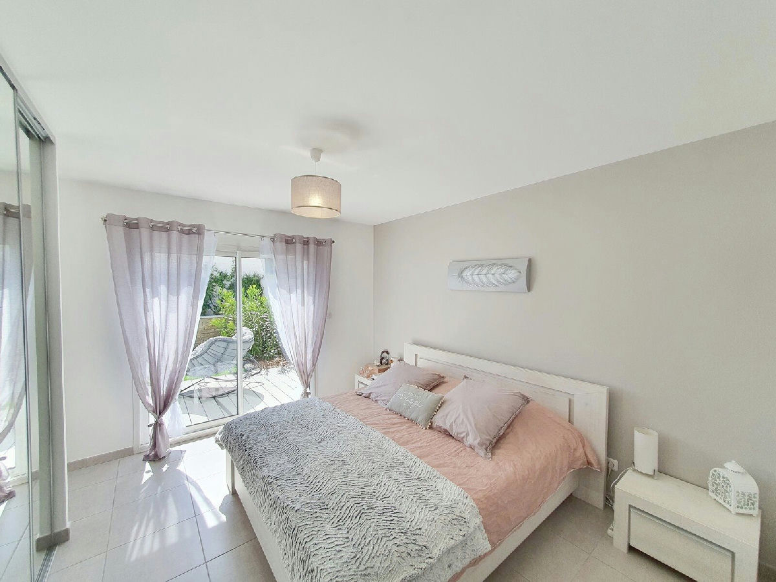
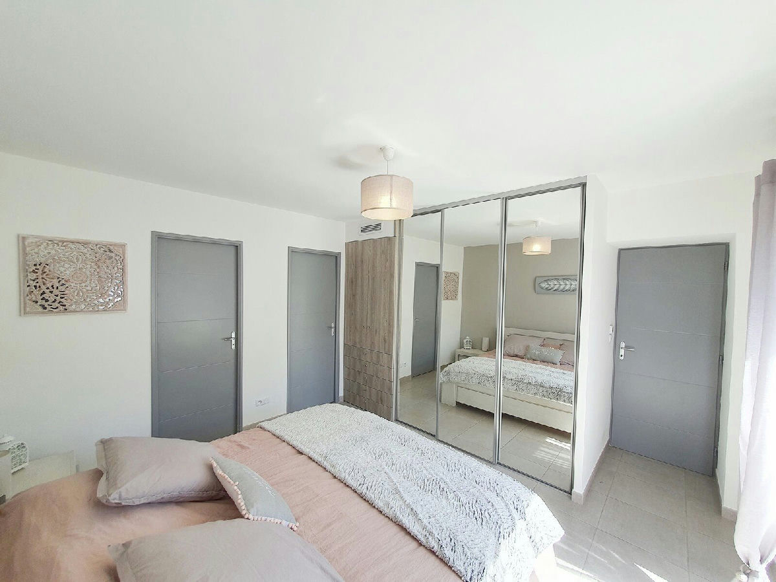
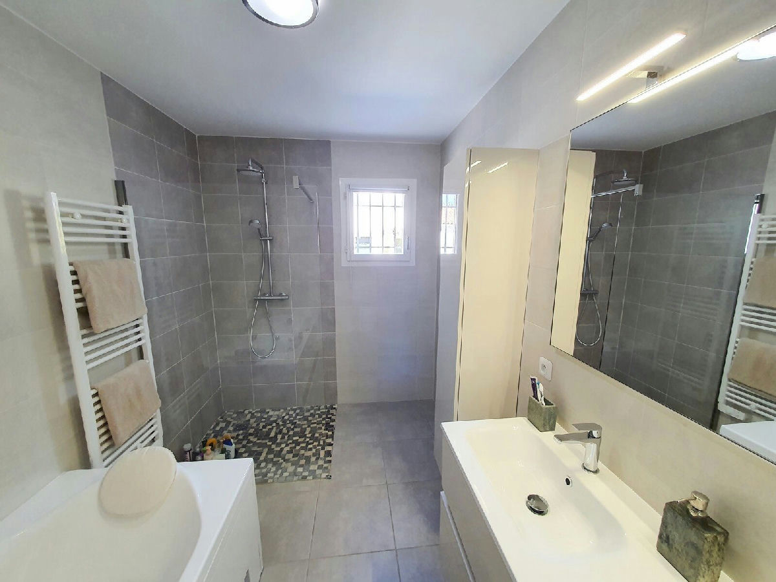
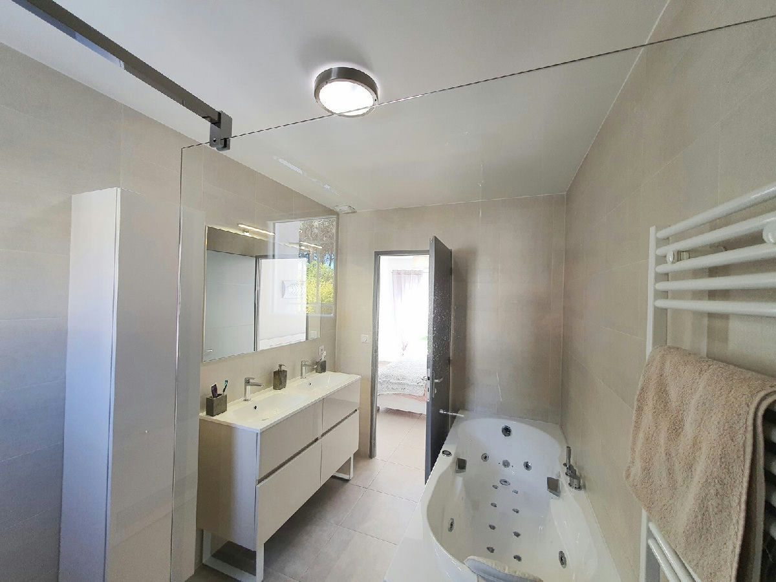
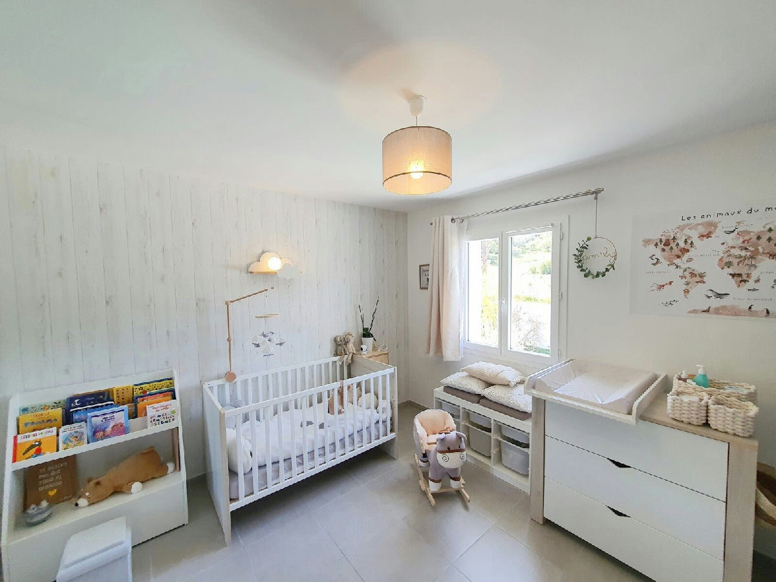
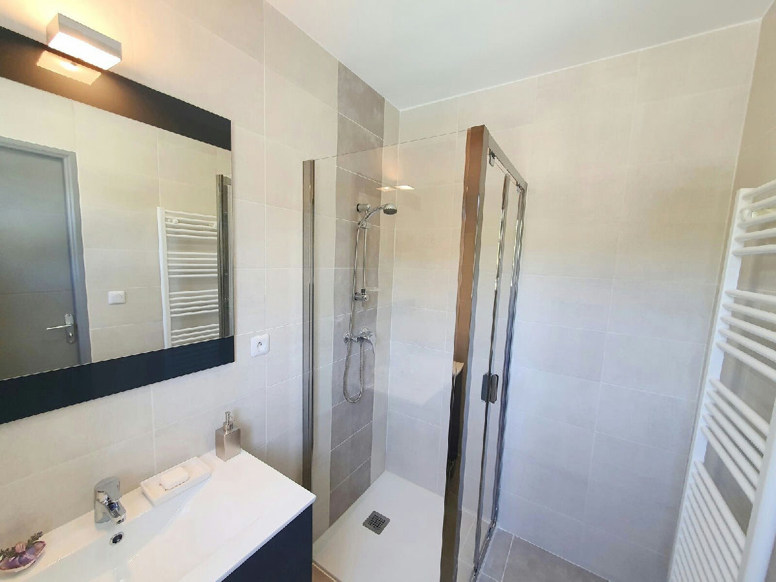
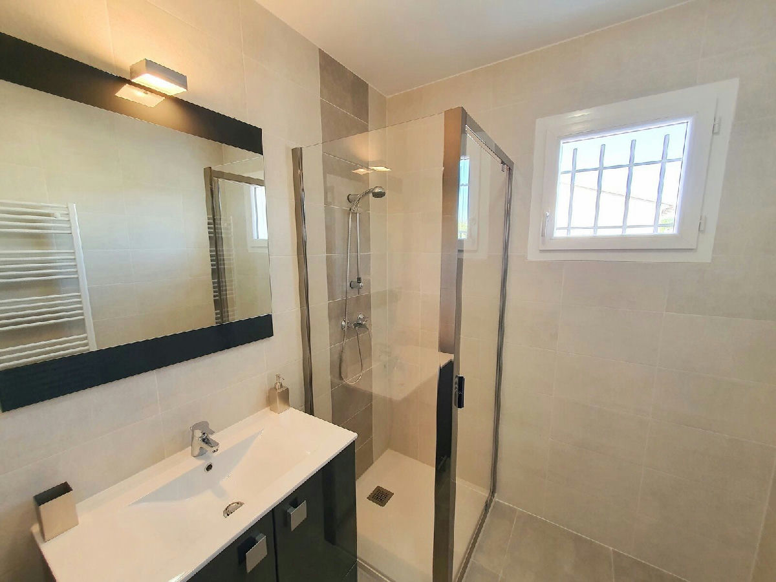
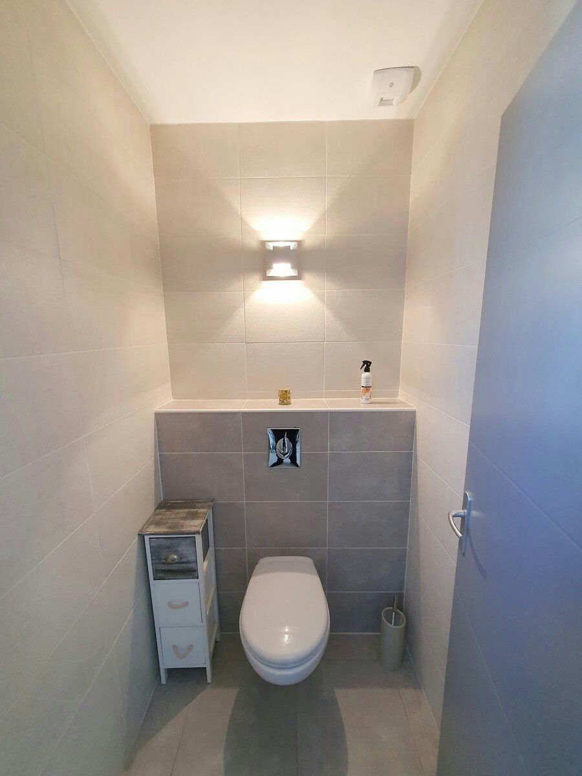
- Dressing room, bathroom with walk-in shower, 21-jet whirlpool bath, double vanity, separate WC, laundry room with storage
- Bedroom Features (Upstairs)
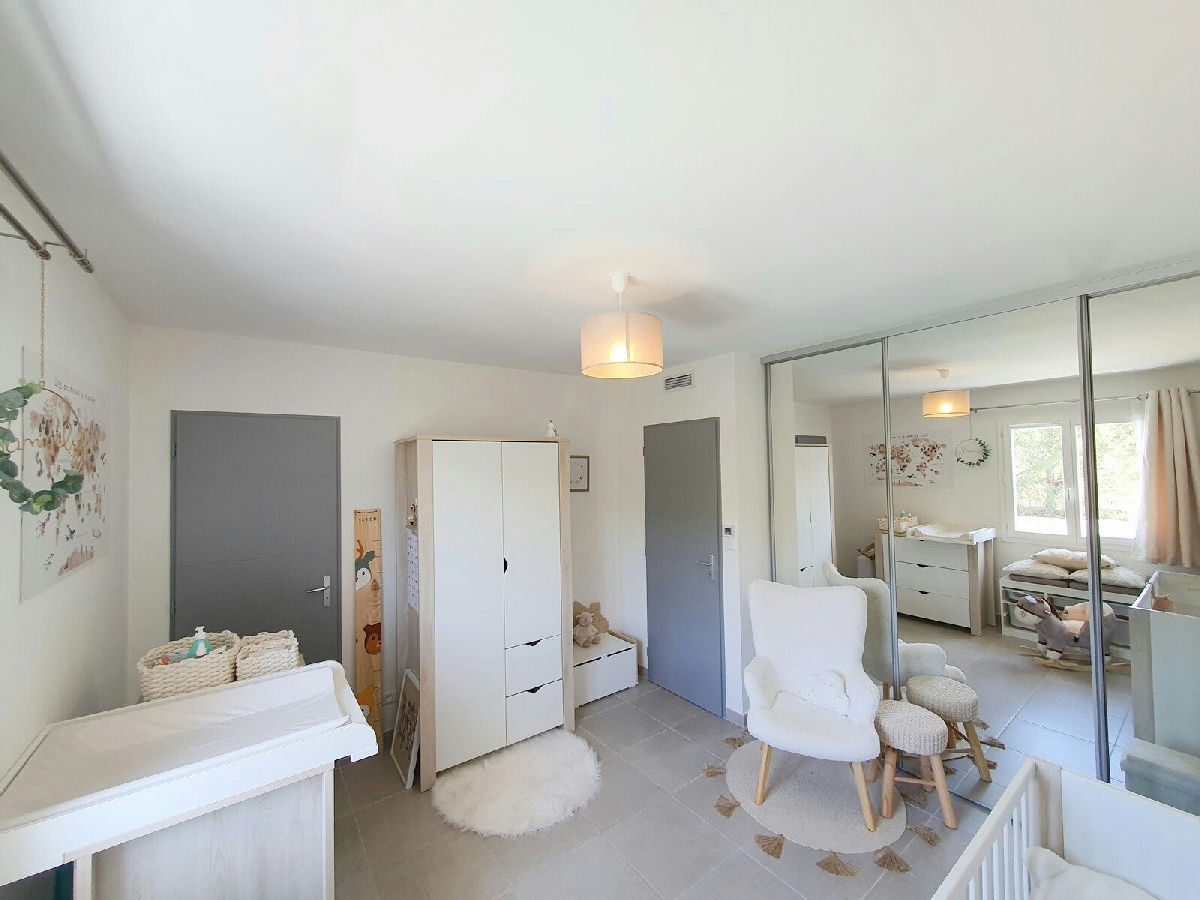
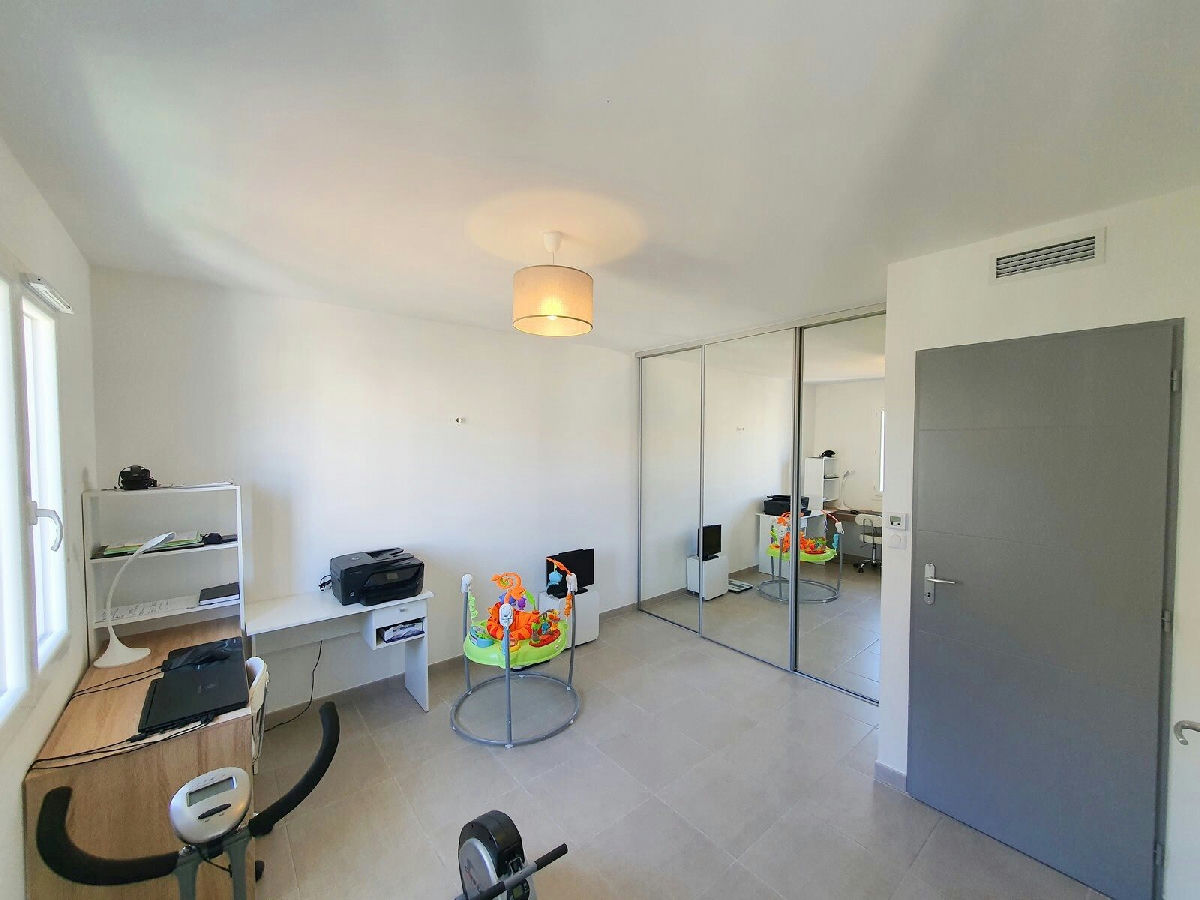
- Built-in wardrobes, dressing areas, private shower room, separate WC
- Heating/Cooling
- High-end, ducted, heat pump-based air conditioning/heating system
- Water Heater
- Recent, connected thermodynamic water heater
- Windows
- Electric shutters for larger windows
- Other Interior
- Water softener, fiber optic internet, ample interior storage
Exterior Features
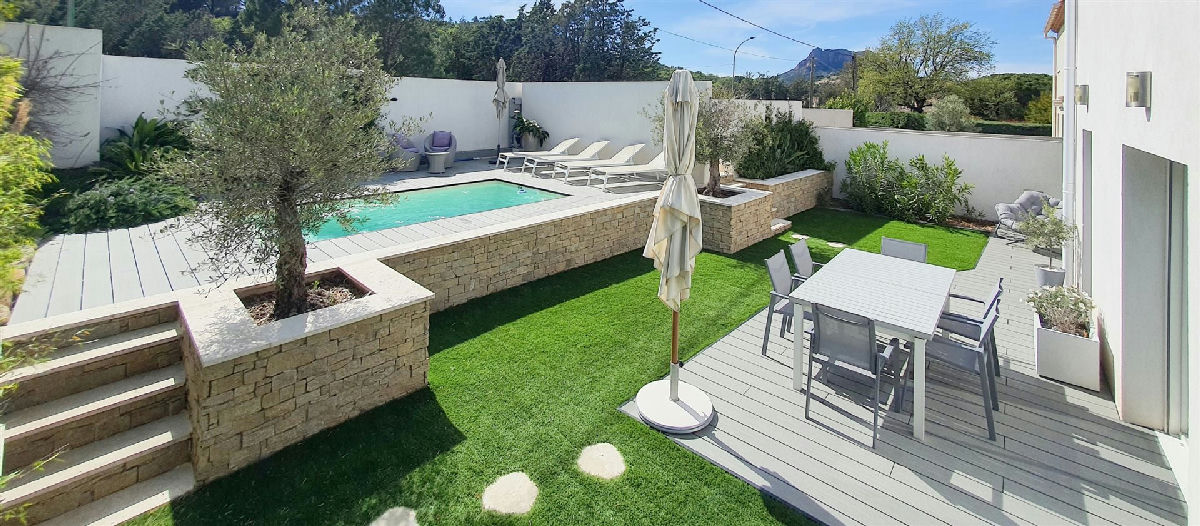
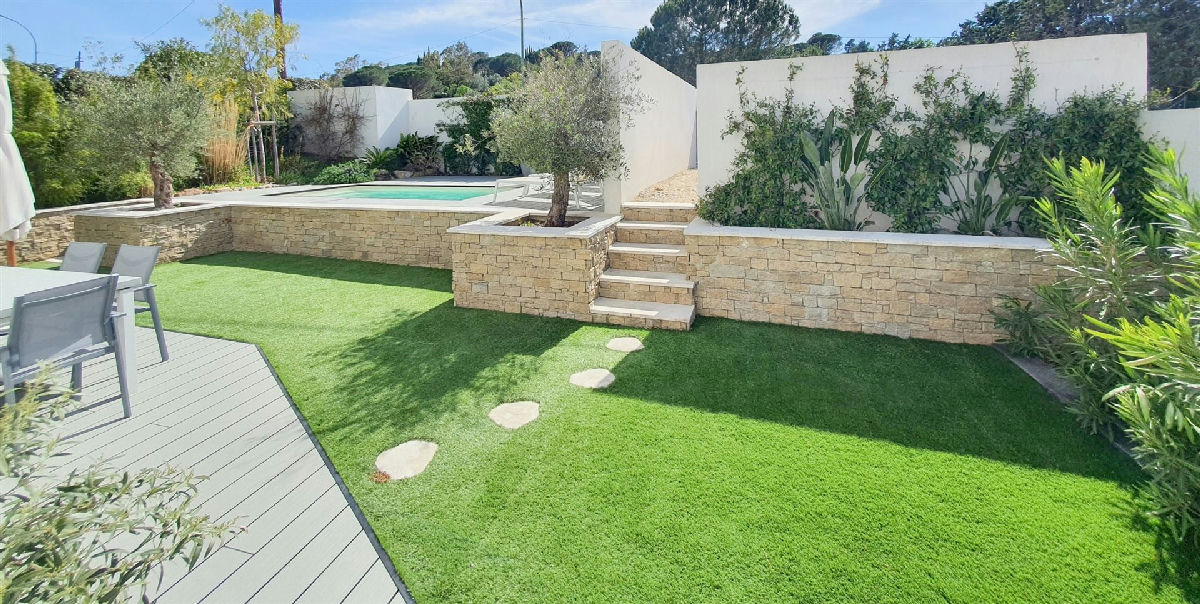
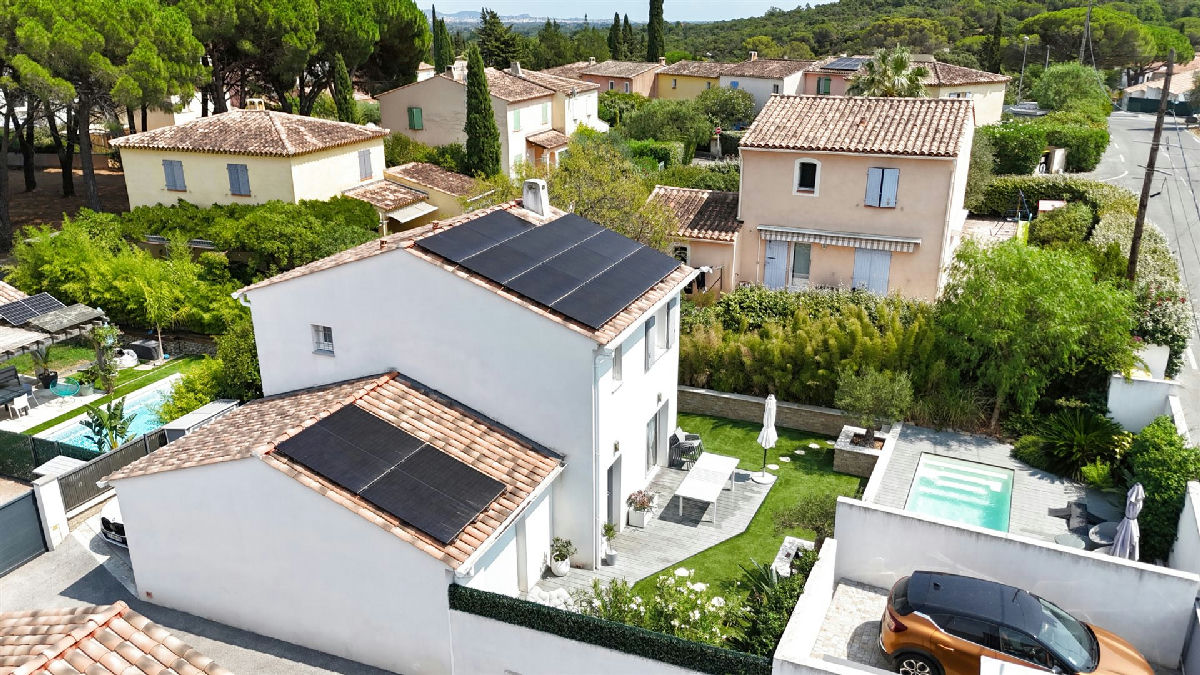
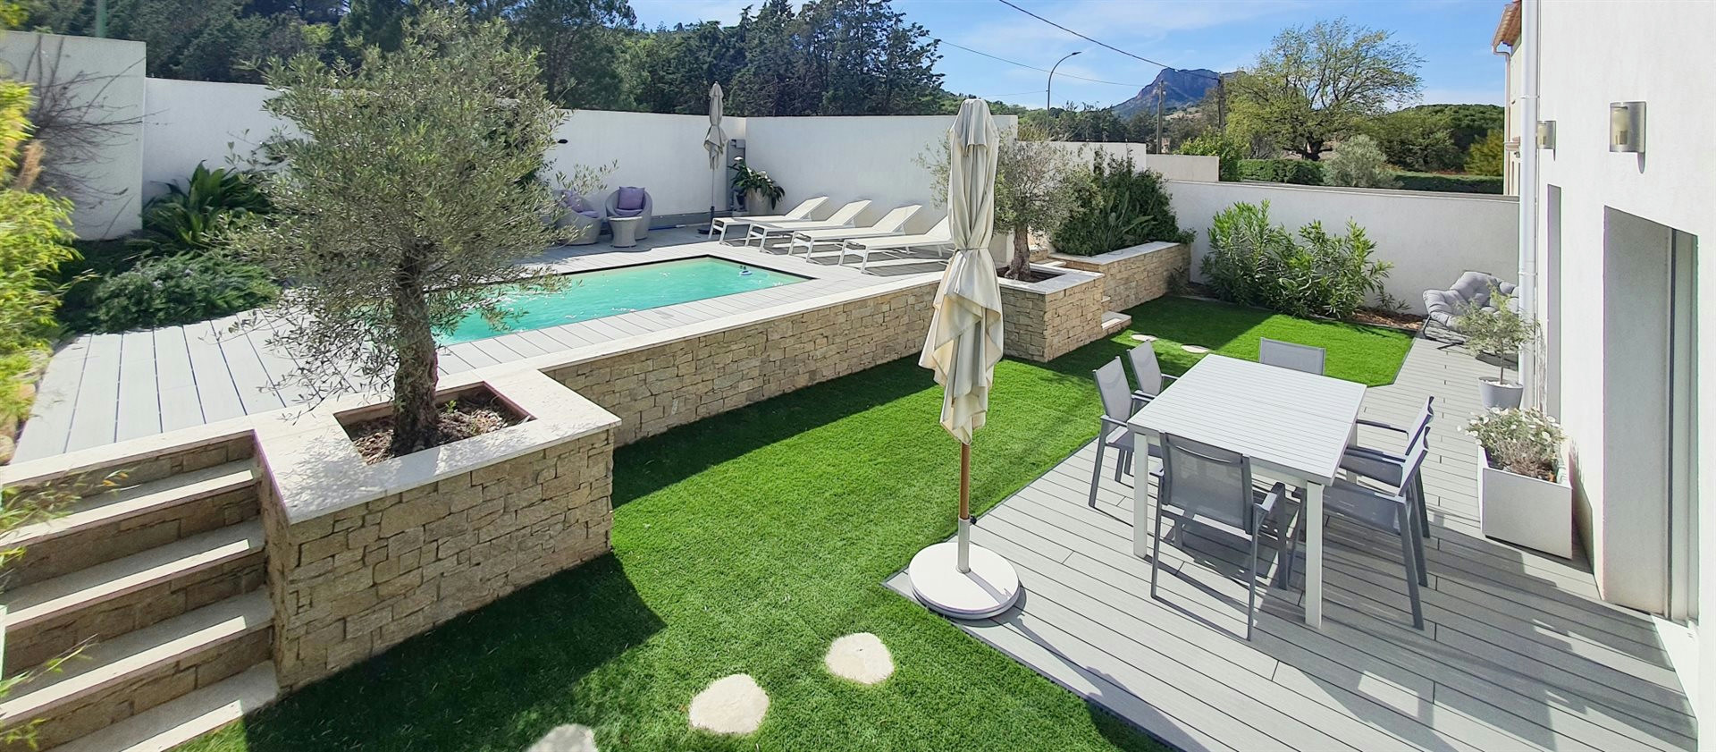
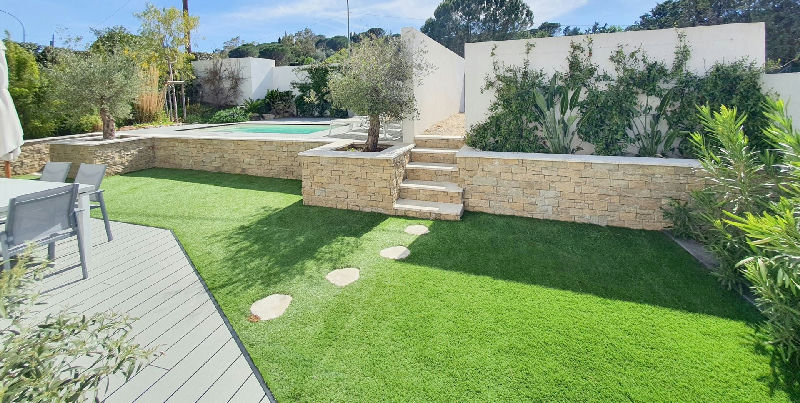
- Swimming Pool
- Yes, with counter-current system
- Terrace
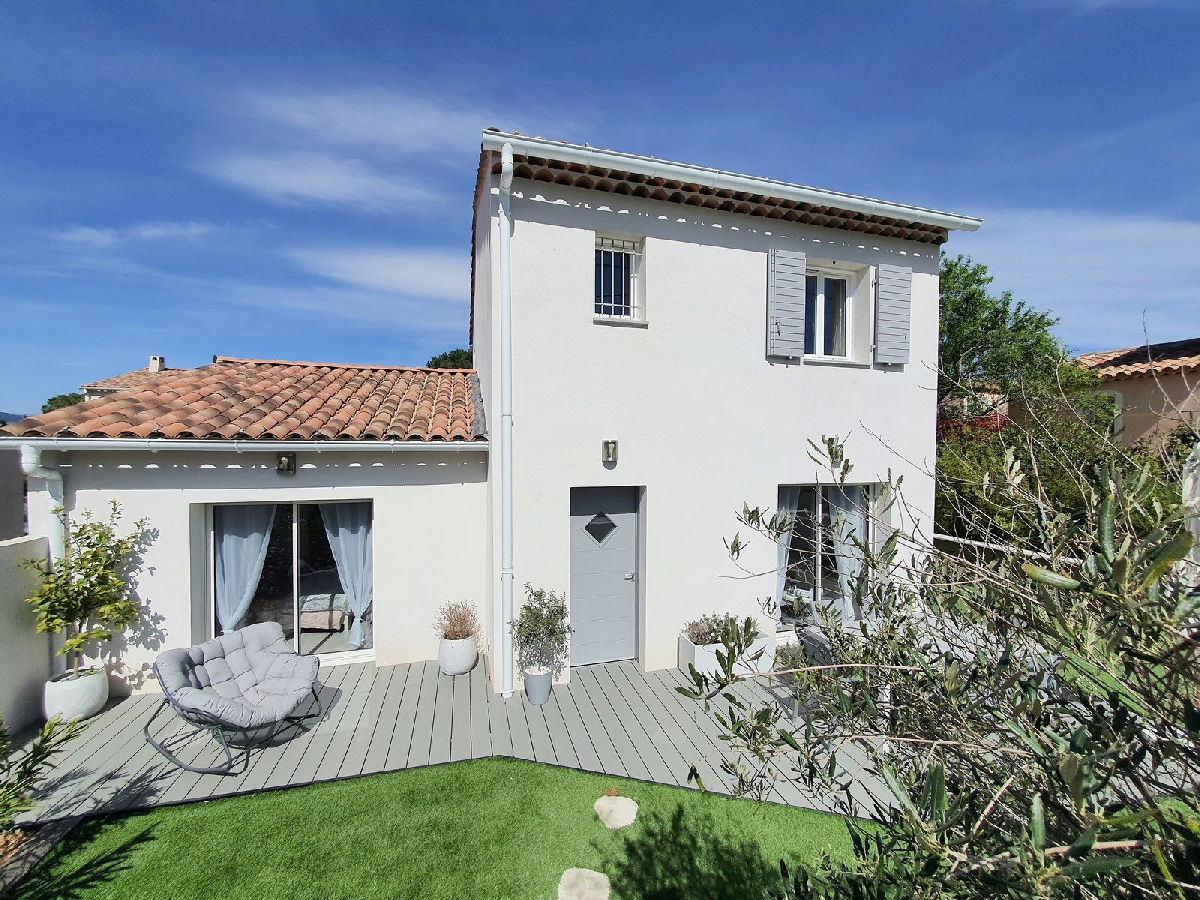
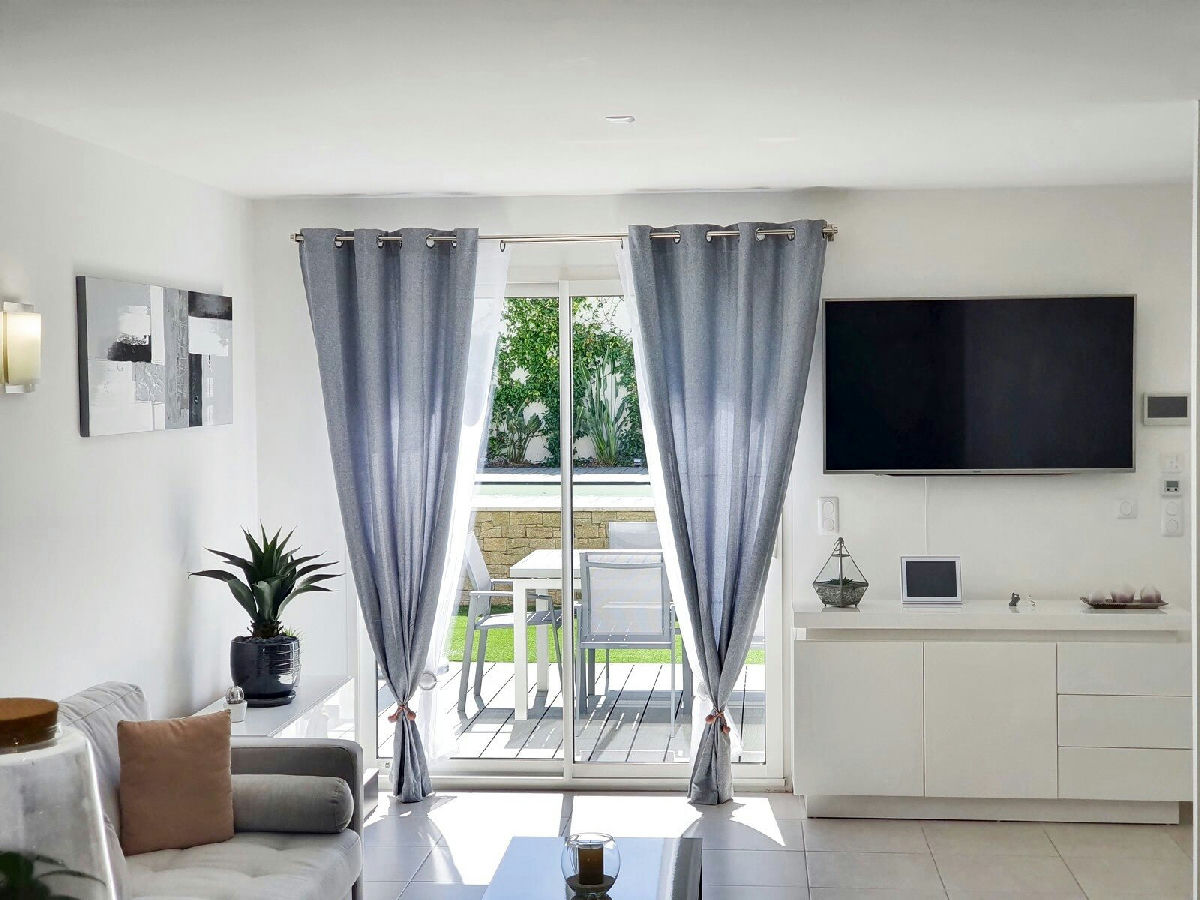
- Yes, directly accessible from master bedroom, dedicated terrace by pool
- Garden
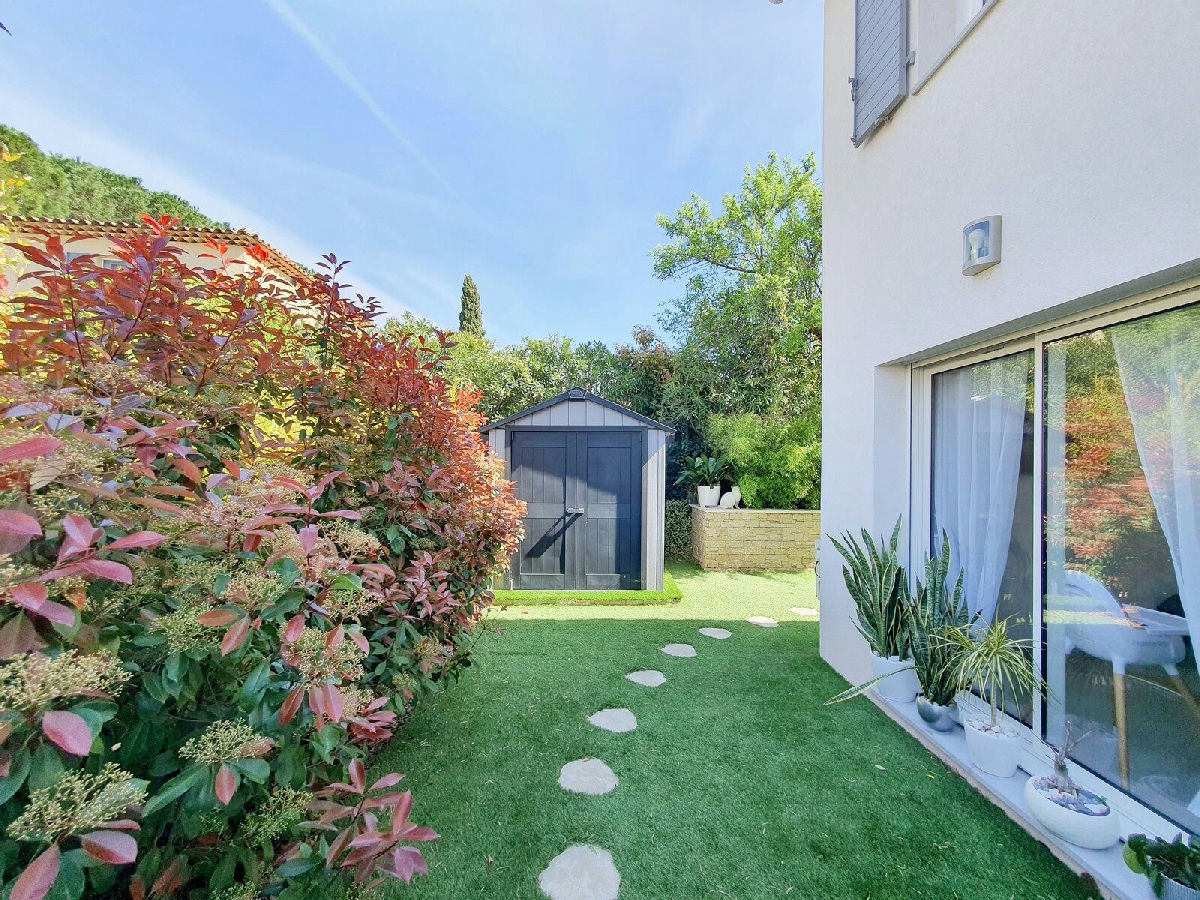
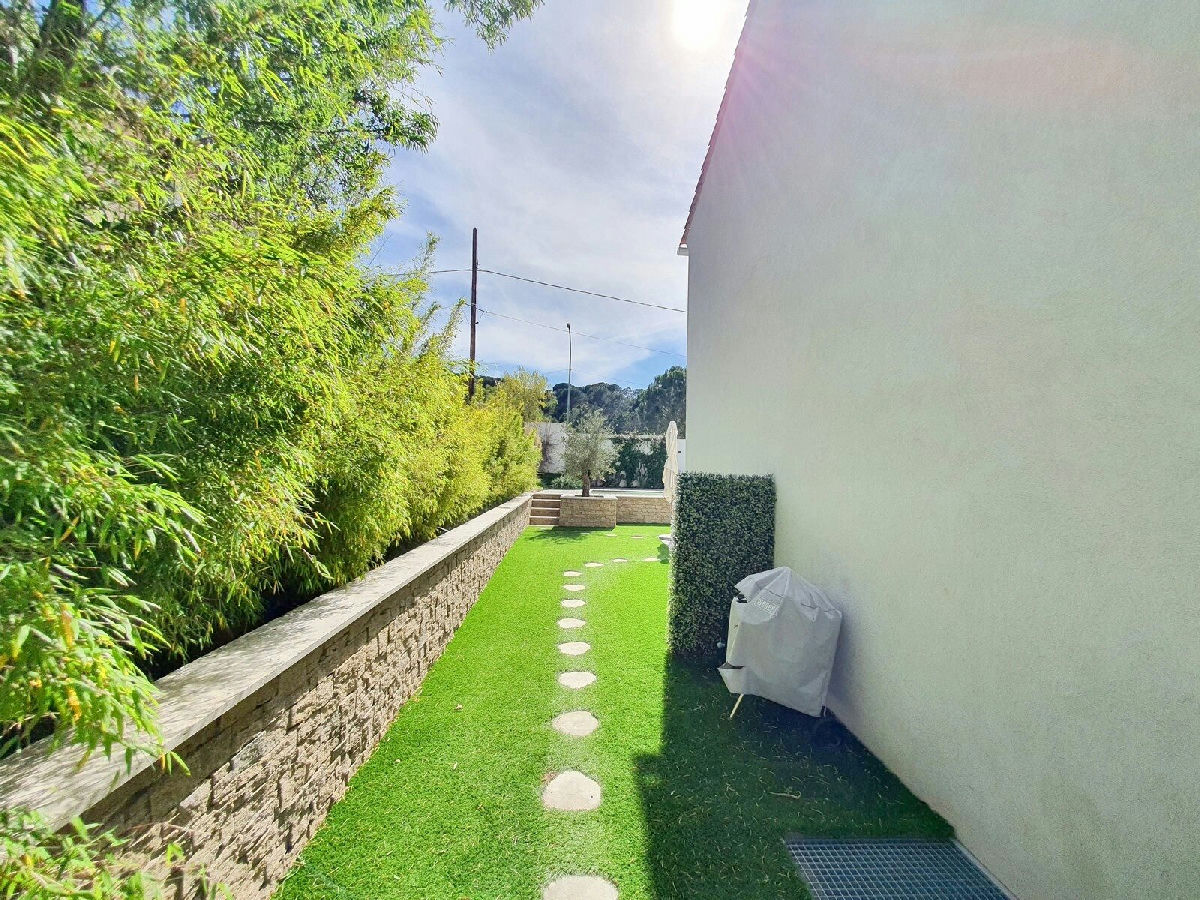
- Fully landscaped, planted with around forty plant species, easy to maintain
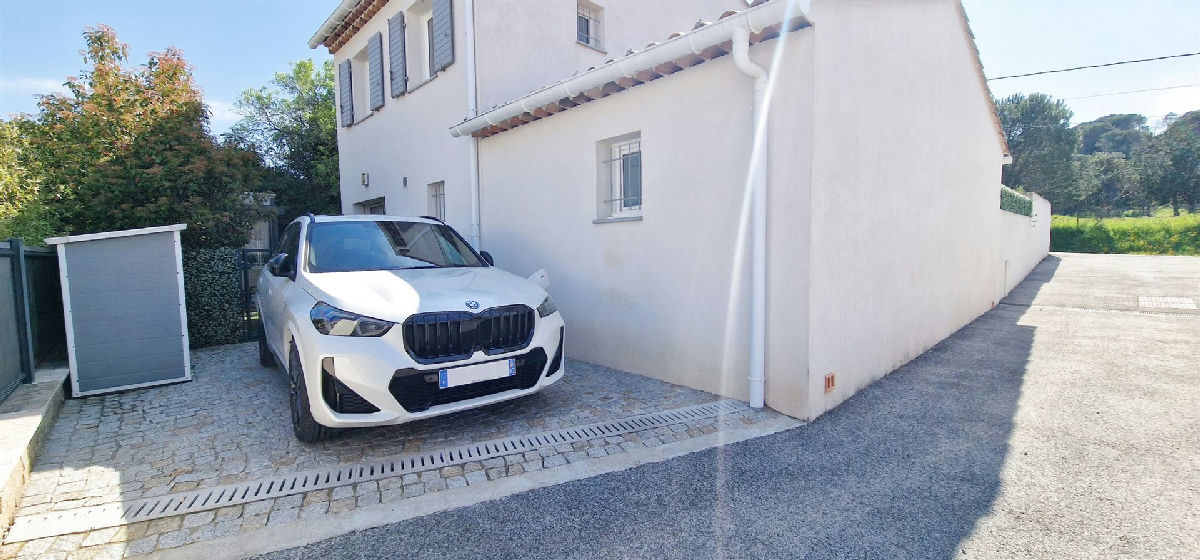
- Parking
- 2 ample spaces, one with electric vehicle charging point
- Security
- Automatic gate, video intercom, complete and connected alarm system with sensors, cameras, and controlled defense system
- Office
- Separate 5 m² garden office with large windows and air conditioning
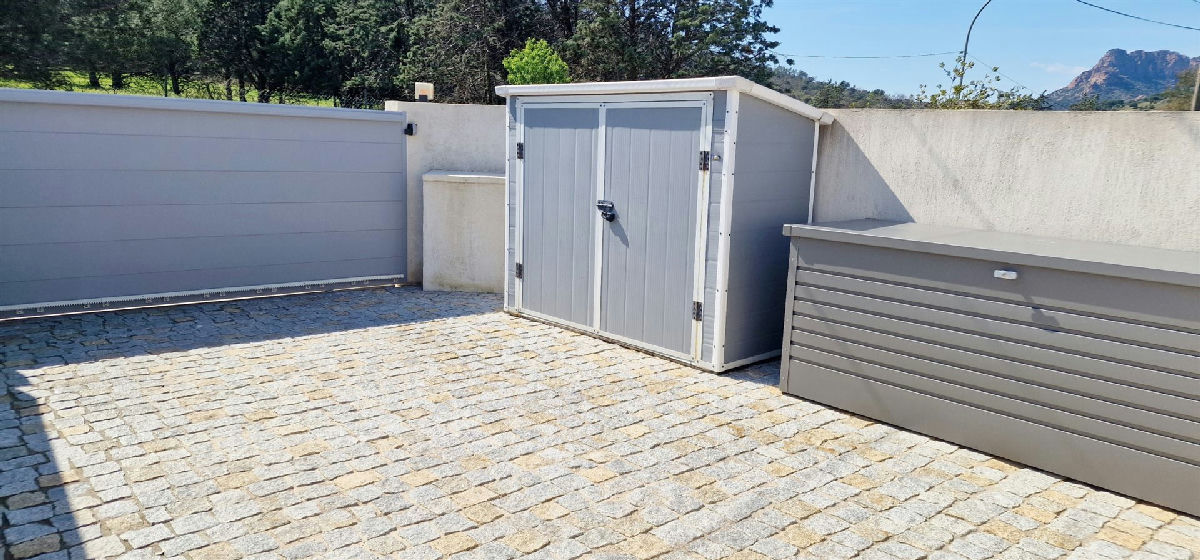
- Storage
- Two storage sheds, large garden storage box
- Other Exterior
- Garden lighting, automatic watering system
Energy Efficiency
- Energy Performance Diagnosis (EPD)
- A
- Consumption (primary energy)
- 37 kWh/m².year
- Greenhouse Gas Emission Index (GHG)
- A
- Emissions
- 1 kg CO₂/m².year
- Insulation
- Rt 2012 standards
- Electricity
- Self-sufficient with complete photovoltaic system and three high-capacity batteries, backup system for autonomy during power outages
Additional Details
- Condition
- Superb, meticulously maintained
- Foundation
- Fully accessible crawl space
- Legality
- All technical and administrative compliances are up to date, no condominium
- Availability
- Furnished sale is possible
- Vacation rental
- Subject to authorization (Declaration to town hall with allocation of a number, change of use for second homes requires prior authorization)
Proximity
- Mediterranean Sea and sandy beaches
- 12-minute drive
- Hiking trails
- Immediate vicinity
- Motorway
- 9-minute drive (approx. 45 minutes to Nice Airport)
- Amenities (shops, schools, healthcare)
- Very quick access
- Neighboring towns
- Les Issambres, Sainte-Maxime in Golfe de Saint-Tropez
- Historic village center
- Walking distance
From our blog
How we calculate the Real Costs of Owning a home in France.
In this article I explain how I calculate those costs on Olivings, and which public data sources I use to make those estimates as realistic as possible.
5 min read
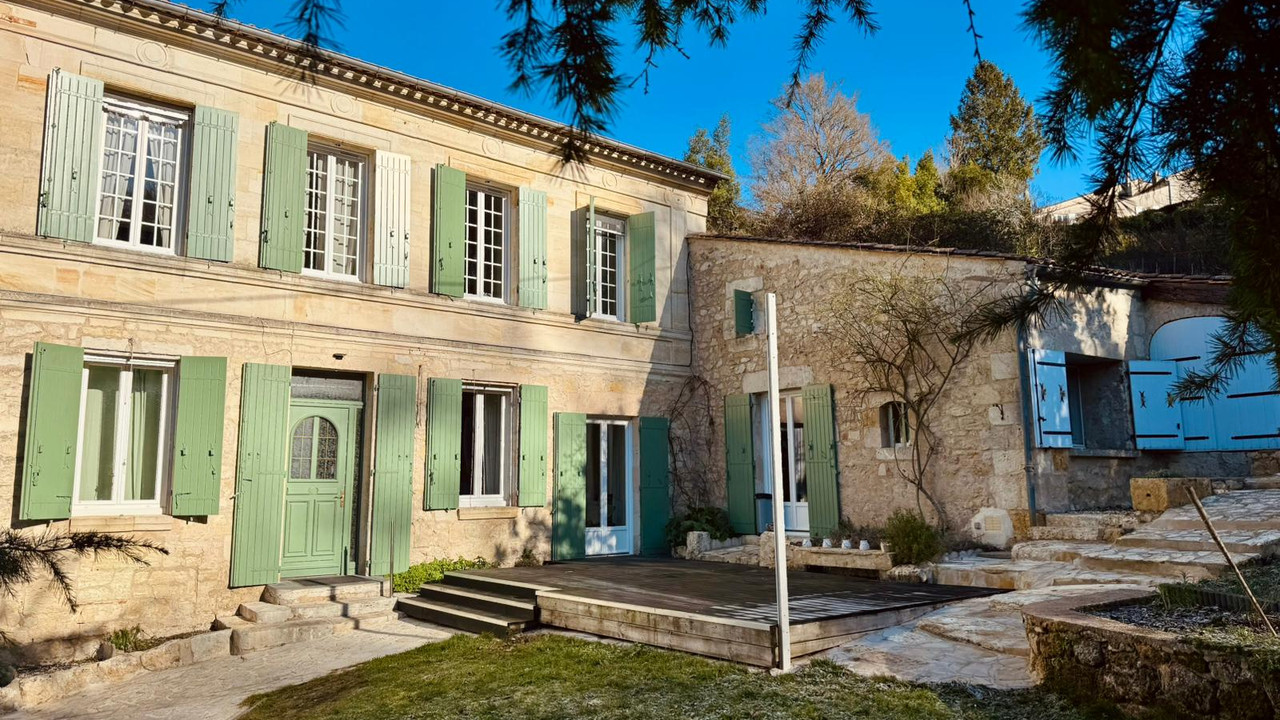
Common Mistakes When Buying Property in Provence
Buying a home in Provence is rarely complicated, but it’s easy to underestimate the practical realities. This guide covers the most common mistakes buyers make.
8 min read
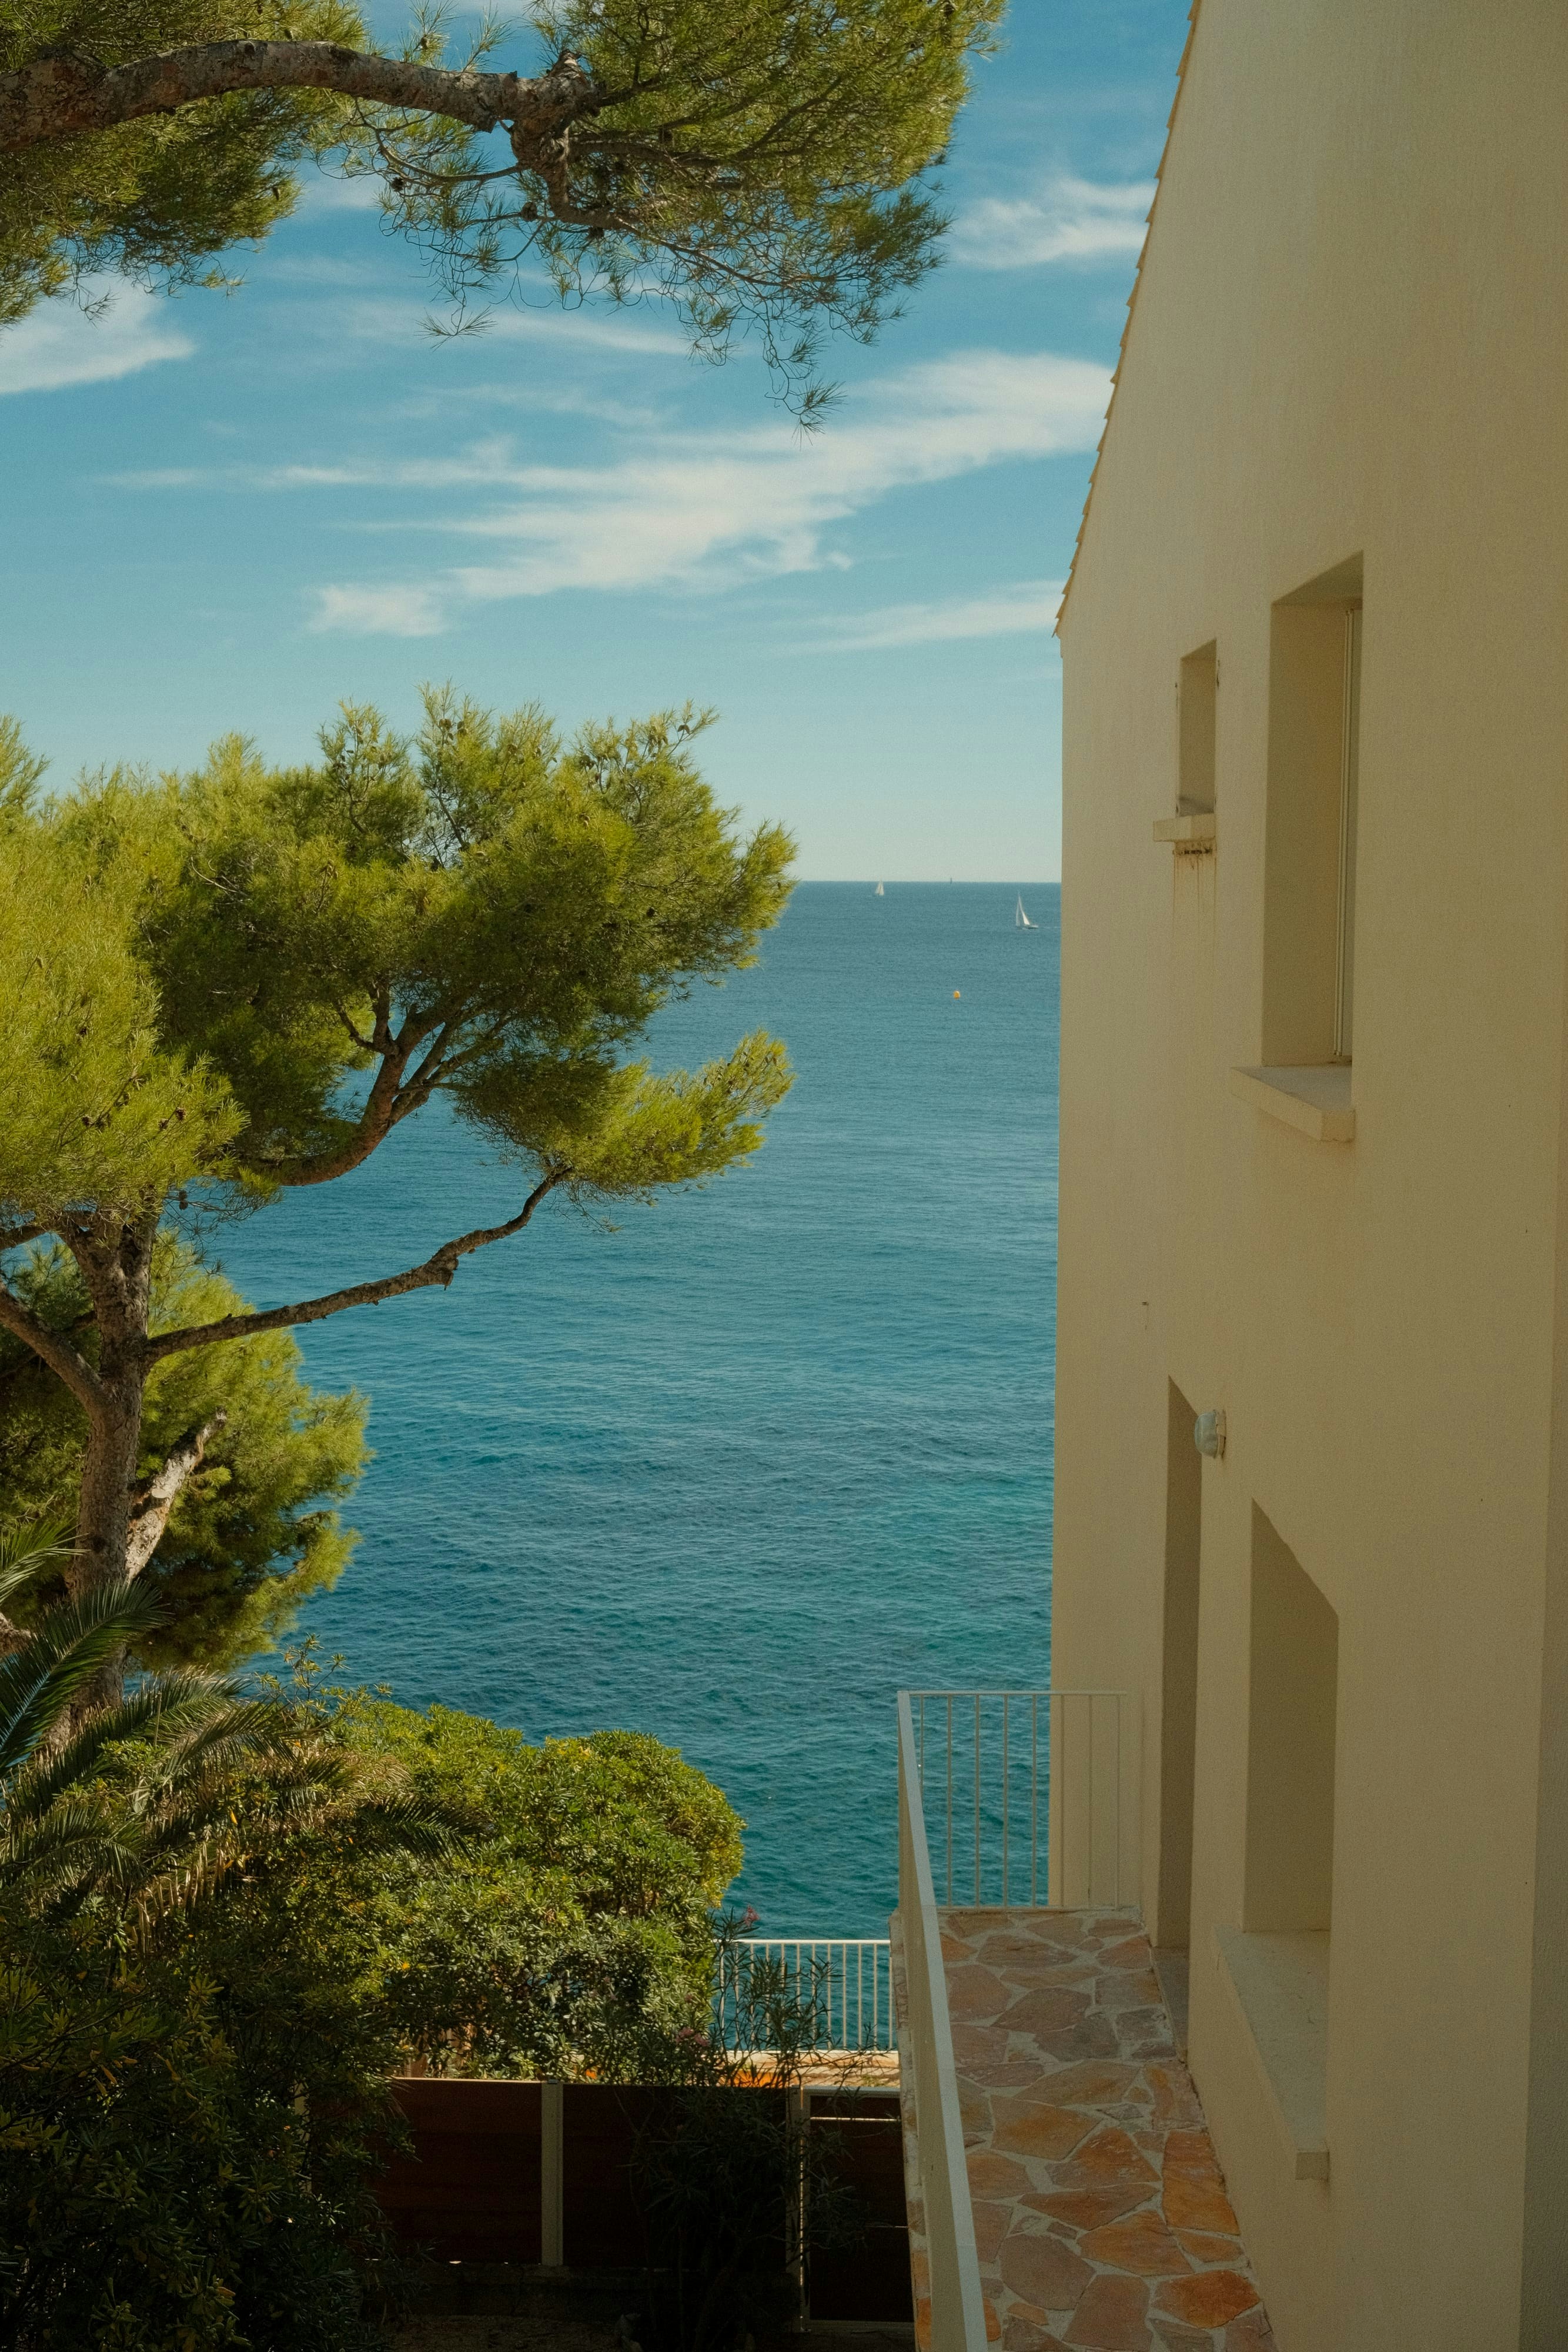
More homes in Côte d'Azur
Show all


Contemporary single-storey villa with a swimming pool
Saint-Paul-en-Forêt · Villa
€749,000
€6,089/m²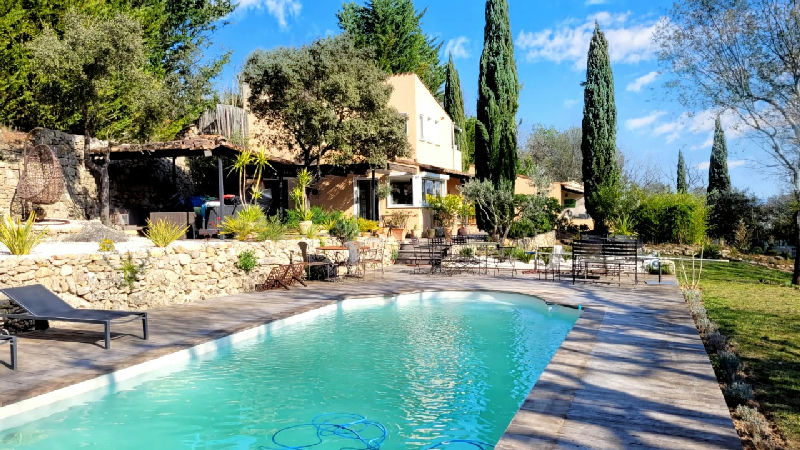
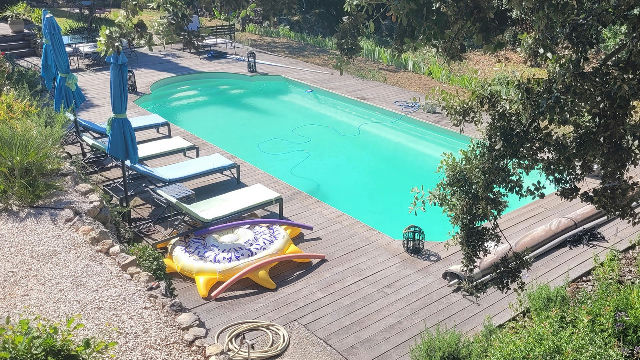
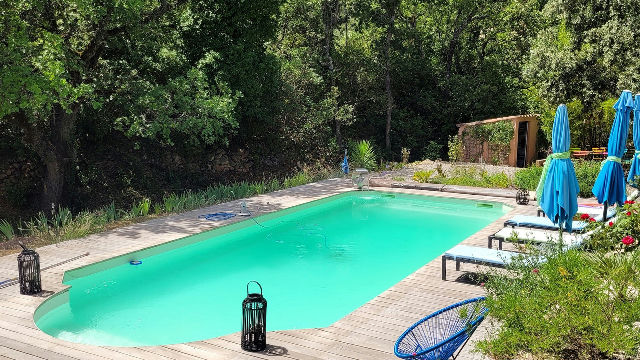
Beautiful property in Cotignac with 4 bedrooms, swimming pool, gardens and garage
Cotignac · Villa
€714,000
€4,548/m²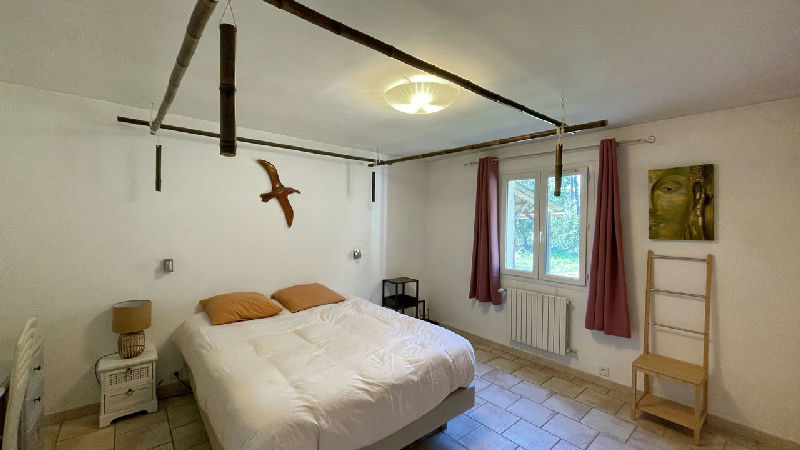
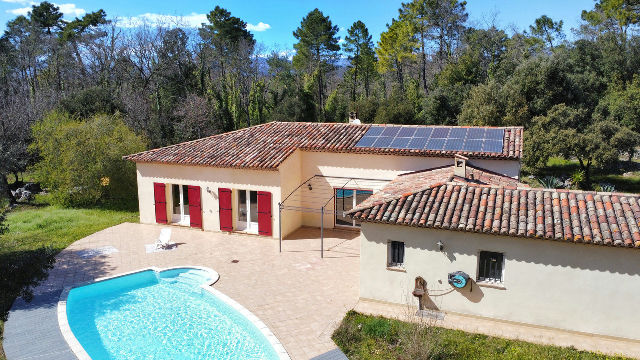
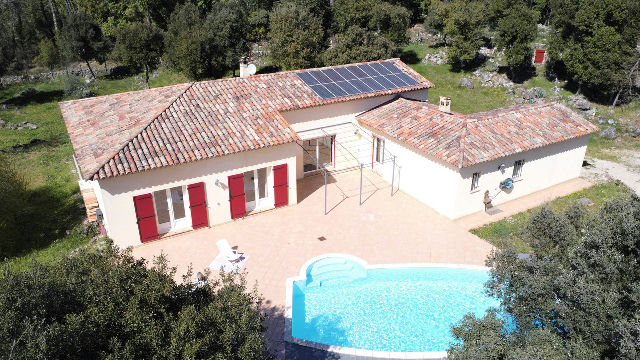
4 bedroom villa with swimming pool, Montauroux
Montauroux · Villa
€695,000
€4,894/m²


Charming stonehouse with quiet location, panoramic view, and swimming pool
Côte d'Azur / Alpes-Maritimes, Var (83) · Villa
€549,000
€3,813/m²


Cagnes sur Mer. Villa of 144m² for sale
Côte d'Azur / Alpes-Maritimes, Alpes Maritimes (06) · Villa
€789,000
€5,479/m²
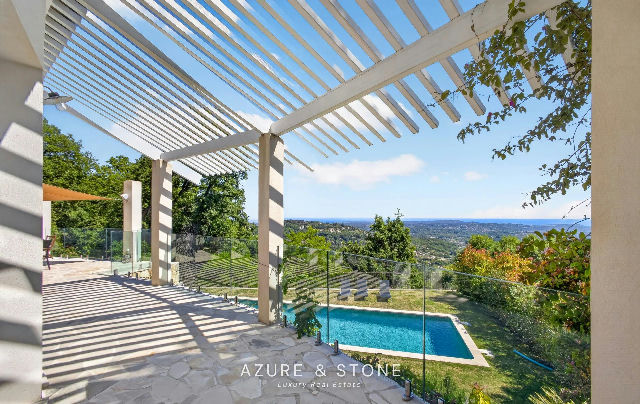
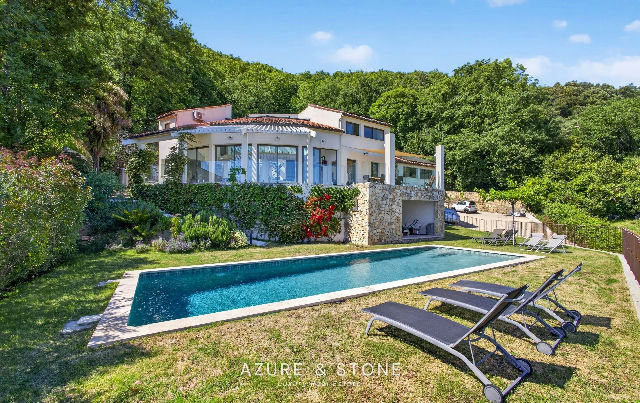
Magagnosc — Contemporary purity and panoramic sea view
Grasse · Villa
€1,395,000
€6,488/m²