
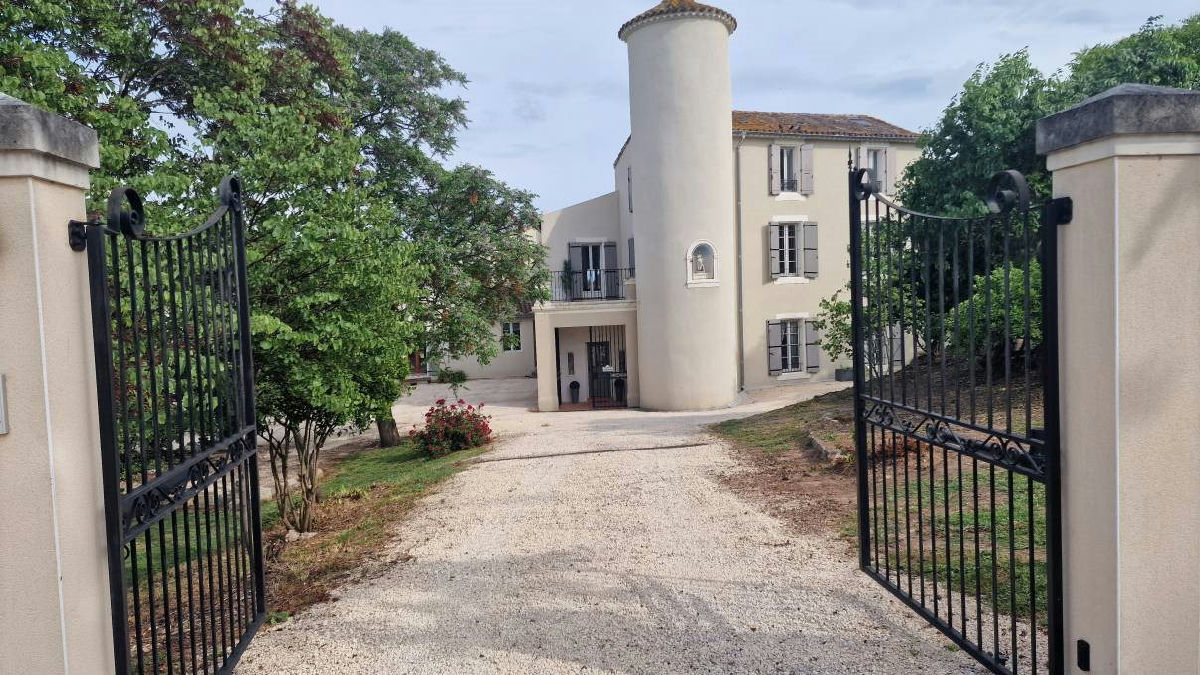


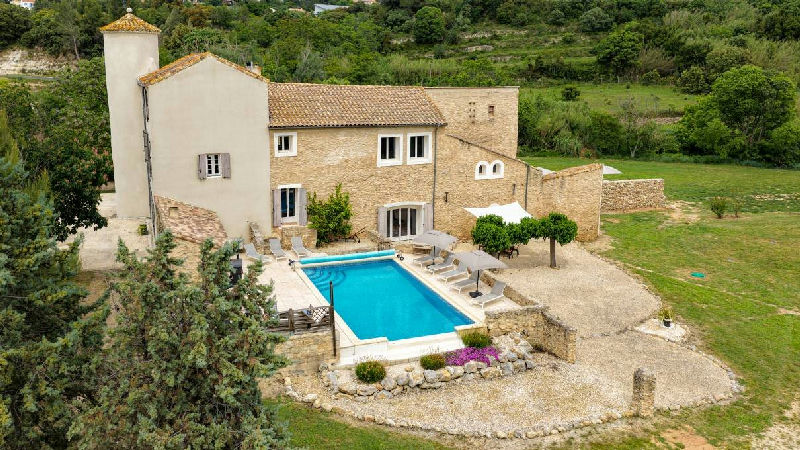
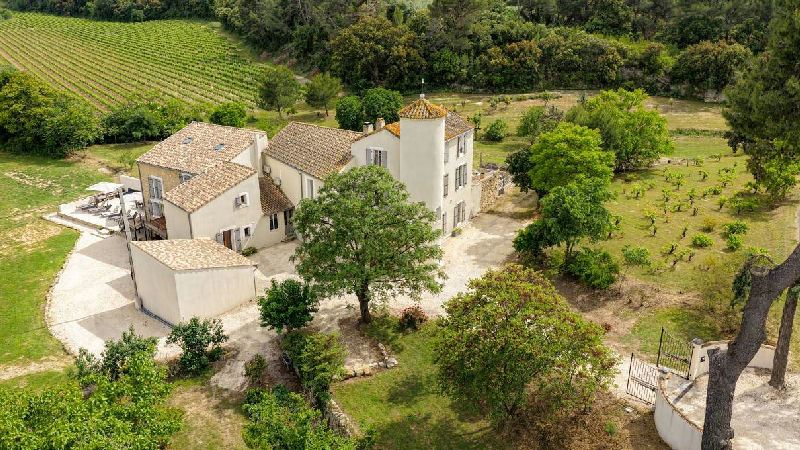
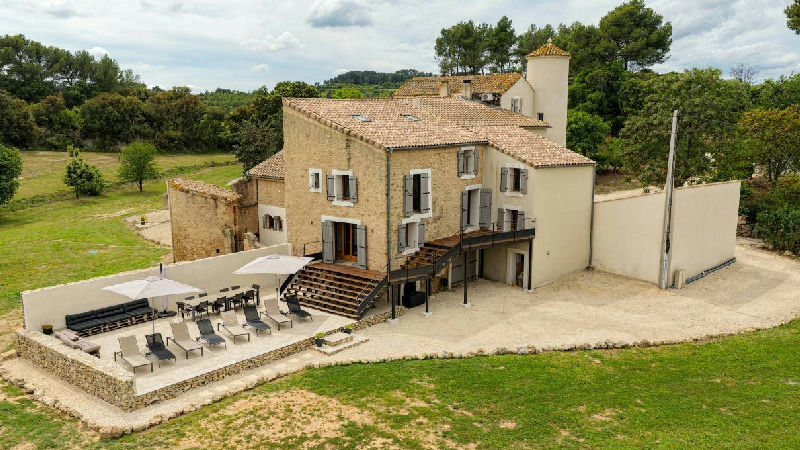
Beautiful property at outskirts of a village
Country House · Languedoc, France
Property Records
What public records say about this address.
Address and plot data are estimates based on public cadastral records and may not reflect the exact property. · Source: French Cadastre · DVF · BAN · OpenStreetMap
€1,495,000
The Basics
Overview
The official cadastral record shows 11,515 m², but the listing only advertises 10,000 m² — a 15% difference. The seller may be excluding part of the registered land (e.g. a right of way or unbuildable zone). Ask the seller or notaire to clarify which parcels are included in the sale.
Price fairness
9.5× the local sale average.
This price is a clear outlier — the local sample may not include comparable properties.
How reliable is this comparison?
The local sample is small or contains outliers, so treat the comparison as directional.
- Same property type (apartments)
- Local sample size (64 sales)
- Median distance 267 m
What this means
This price stands well outside recent local sales. Treat any comparison as directional and dig into what makes this listing different.
-
Ask the agent about the propertyUnderstand what makes this home unique
Local market context
What the listing leaves out
What this home offers
Add the exact address
We identified the area as CABRIALS, Béziers, but the listing didn't include a street address. Add it to unlock sale history, energy rating, street comparisons and zoning.
Energy performance
Official DPE energy rating
From the listing text — not an official ADEME match.
Source: listing textTaken from what the ad states. Verify with the seller’s official DPE document.
Finance
Upfront investment and monthly running costs
Based on: EU buyer · Holiday · 40% down · 25-yrClick any row to see how it's calculated.
Cash needed at purchase
€700,346
Estimated monthly cost
€6,796 / mo
10-year running total (today's rates)
€815,564
Rental income
Offset monthly costs with what the property could earn
Offset with rental income
€264 gross · €185 net/mo at 30% occupancy
Renovation
Estimated work over the next 10 years
We can't put a real number on renovation costs yet, because it depends on what's already been done to this place.
Answer 12 quick questions about the roof, electrics, heating, kitchen and bathroom, and we'll build a tailored 10-year cost estimate for this property — so you can budget with confidence rather than guess.
Rental potential
Rental potential
Estimate how much you could earn renting this property — as a holiday let, B&B, or separate units.
Location
Location
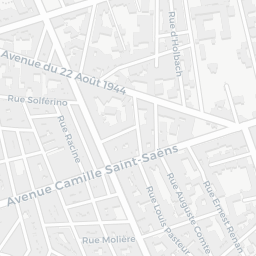
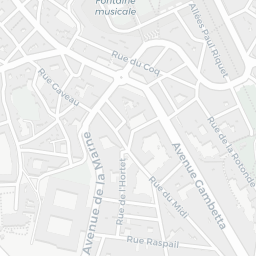
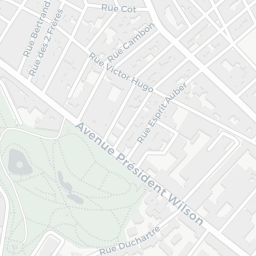
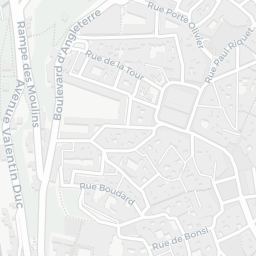
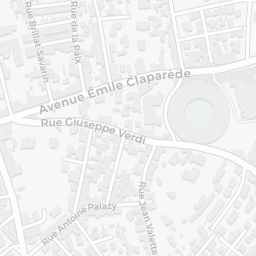
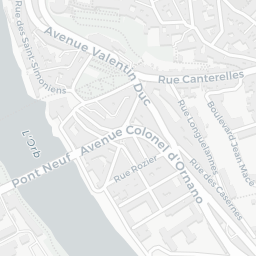
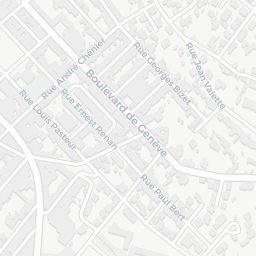
Béziers
Living here
What daily life looks like in this area
Daily life revolves around the village core for basic supplies, but Béziers central is required for major services. The 10,000 m² plot is a major time/cost driver for maintenance.
Nearby services
Distances measured from the commune centre. Add the exact address for accurate values.
More about the area
Good to know
Climate
Typical weather
Based on 30-year climate averages for this location
August
Warm and pleasant. Great for outdoor dining and pool season. Long, sunny days — peak season for the region.
Internet
Coverage shown for the commune. Add the exact address to check the actual building.
Source: ARCEP Ma Connexion Internet (2025-12-31)
Risks
Environmental risks
Risks shown for the commune area. Add the exact address for parcel-level confirmation.
Source: Géorisques, Min. Transition Écologique · View official report
Safety & crime
Interpreted from official police & gendarmerie records
Source: SSMSI 2022 · 80,815 inhabitants · Compared against department averages
Zoning
In a nutshell
Urban zone
Zone U — PSMV
Generally buildable in principle
Renovation constraint
Protected perimeter
ABF approval may be needed
Nearby development
No AU zones nearby
No expansion zone found within ~800m
What this means
Building or extension
Likely possible, subject to local PLU rules
Exterior renovation
Needs attention, visible changes may require ABF approval
Surrounding development
No AU development zone found nearby
Planning layers found
-
Applies to parcel
Main zone
Zone U · PSMV · Urban
-
Applies to parcel
Protected perimeter of Maison de la Notairie
-
Verify
Other local planning layer recorded
Zone Humide
-
Context
Reserved land
-
Context
Protected woodland
-
Context
Reserved land
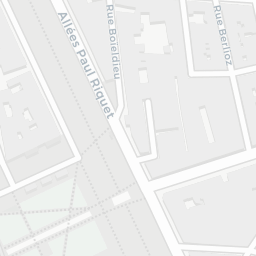
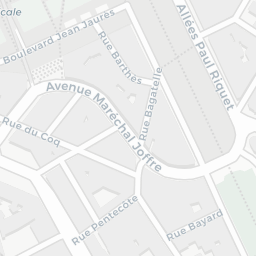
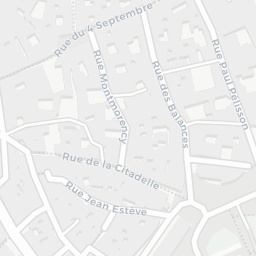
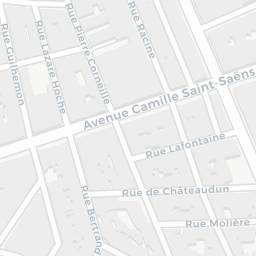
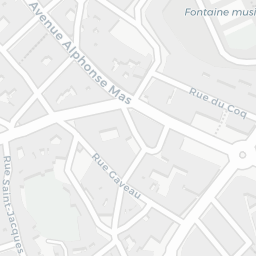
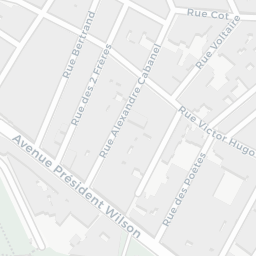
Renovation constraint
A protected monument perimeter (Maison de la Notairie) exists in this commune. Confirm whether this specific parcel sits inside it. If it does, visible exterior changes (windows, roof, facade materials) need approval from the Architecte des Bâtiments de France (ABF), typically adding 2 to 6 months. Verify with the mairie.
Legal
-
Wealth tax kicks in above €1.3M
If your French property (or properties combined) is worth more than €1.3M on 1 January, France charges an annual wealth tax of 0.5% to 1.5% on the amount above that. Foreign owners only count their French property, not assets elsewhere.
impots.gouv.fr, Impôt sur la Fortune Immobilière (IFI)↗
This is general information, not legal advice. Rules change and each property has its own context. Confirm anything that matters with your notaire before you sign.
This report is generated from listing data and regional knowledge. It is not a substitute for a professional survey, legal review, or in-person visit.
Characteristics
Details
- Property Type
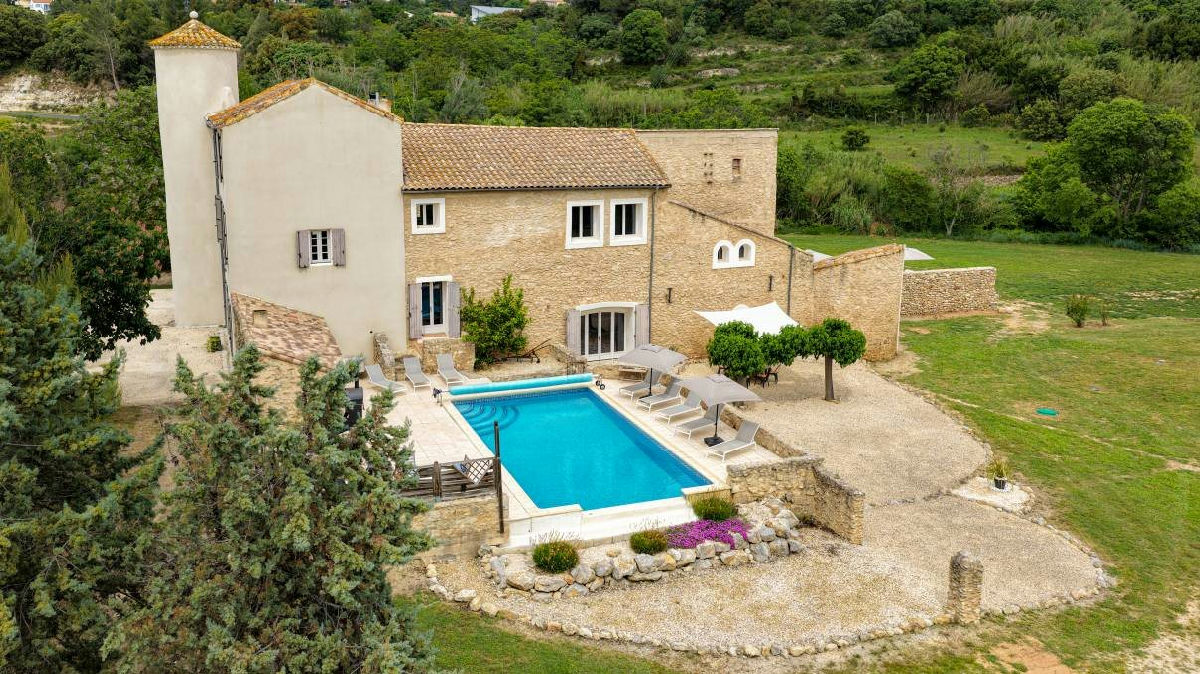
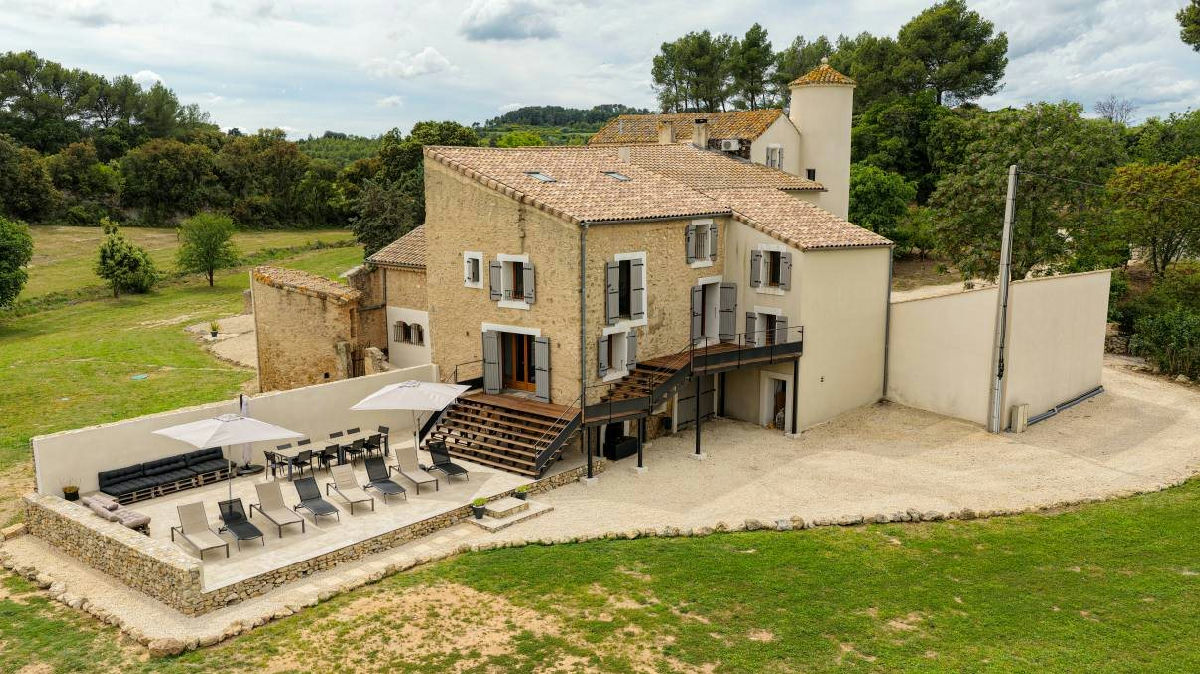
- Country House with additional residences
- Property History
- Partly 16th Century
- Location
- Outskirts of a village with all amenities in greater Béziers area
- Privacy
- Each house has privacy and separate entrance
Main House (330 m²)
- Ground Floor Entrance Hall
- 12 m²
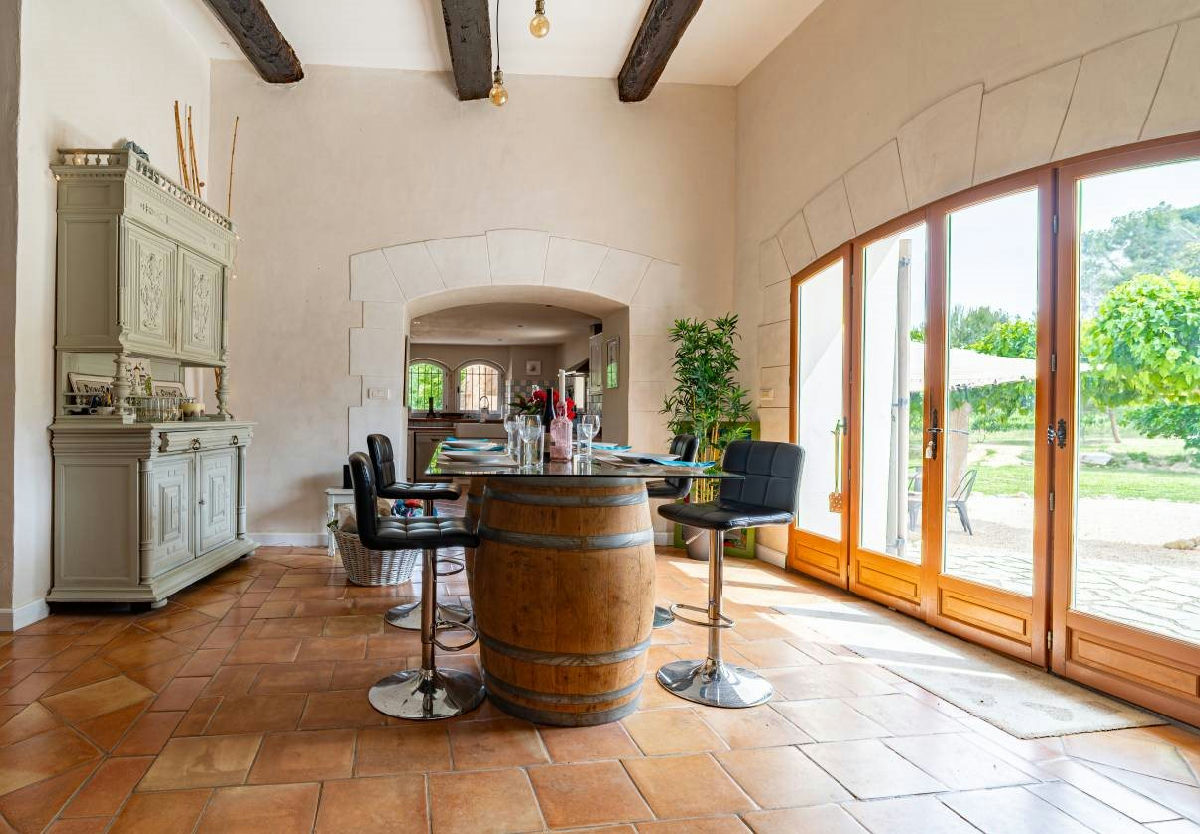
- Ground Floor Kitchen
- 21 m², fully equipped
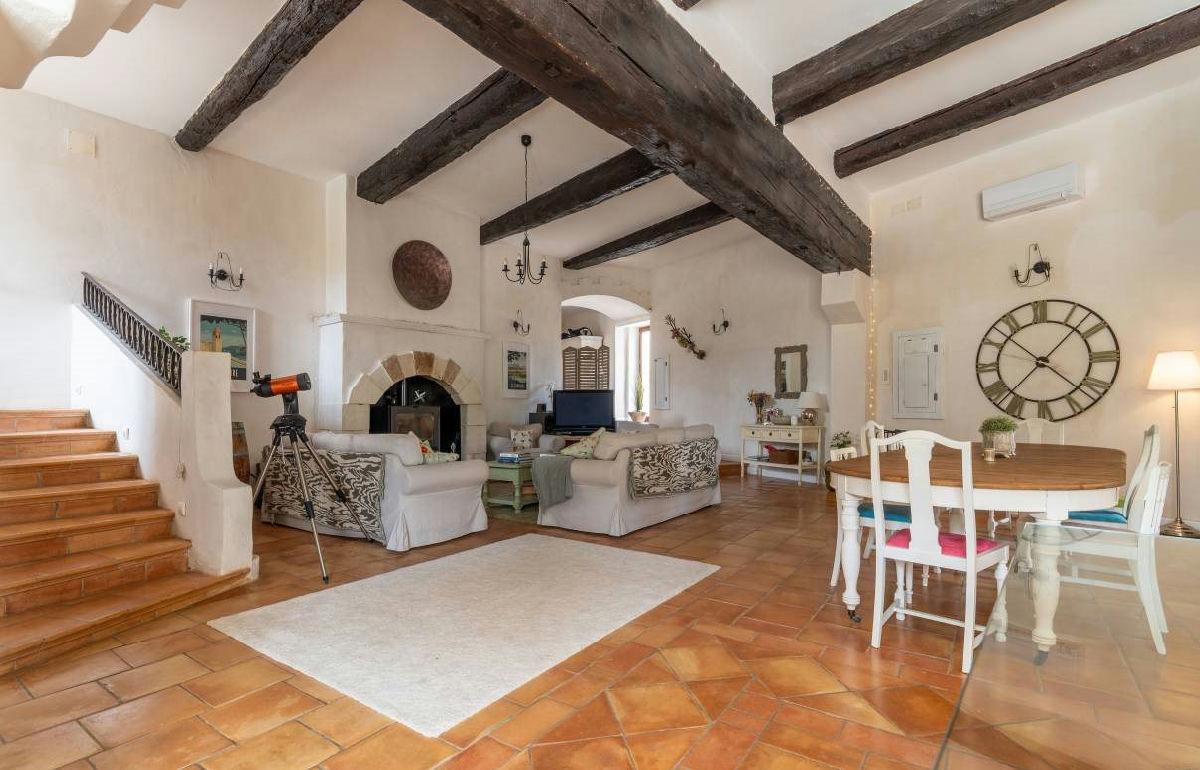
- Ground Floor Sitting/Dining Room
- 80 m², open plan with large stone fireplace
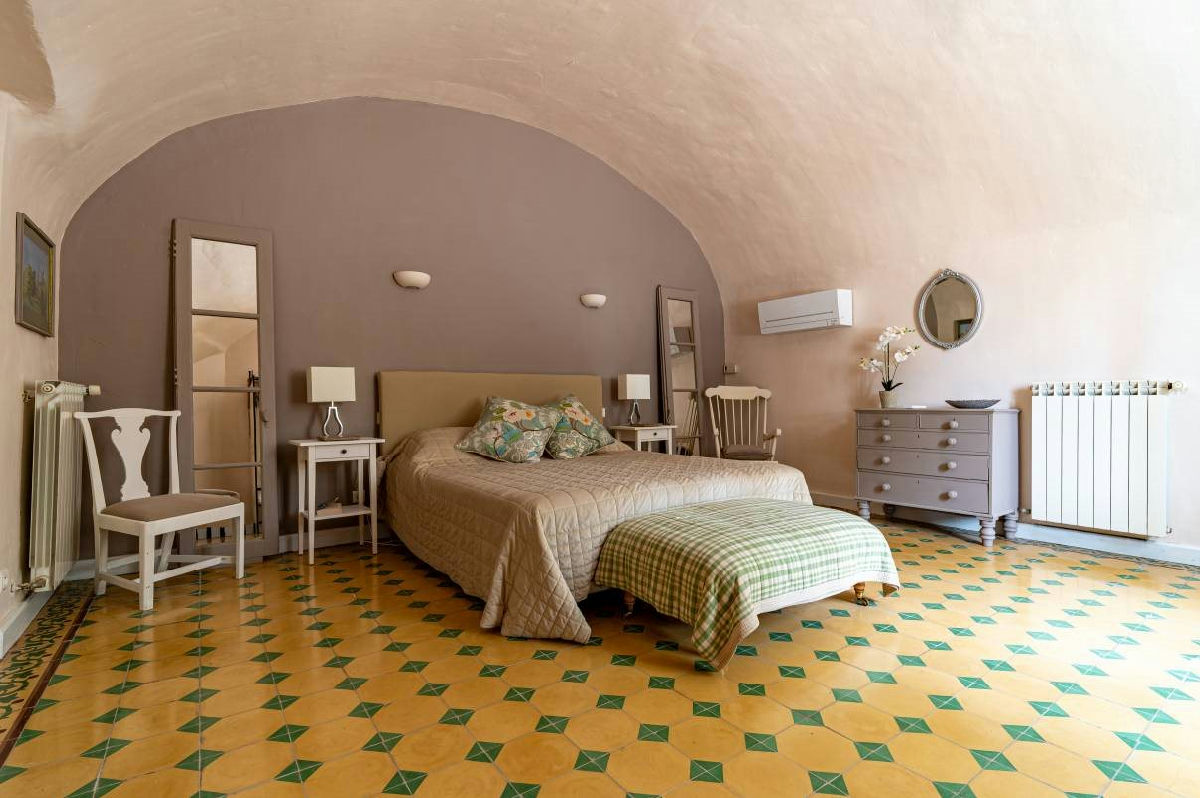
- Ground Floor Master Bedroom
- 26 m² with vaulted ceiling
- Ground Floor En-suite Bathroom
- 10 m² with vaulted ceiling
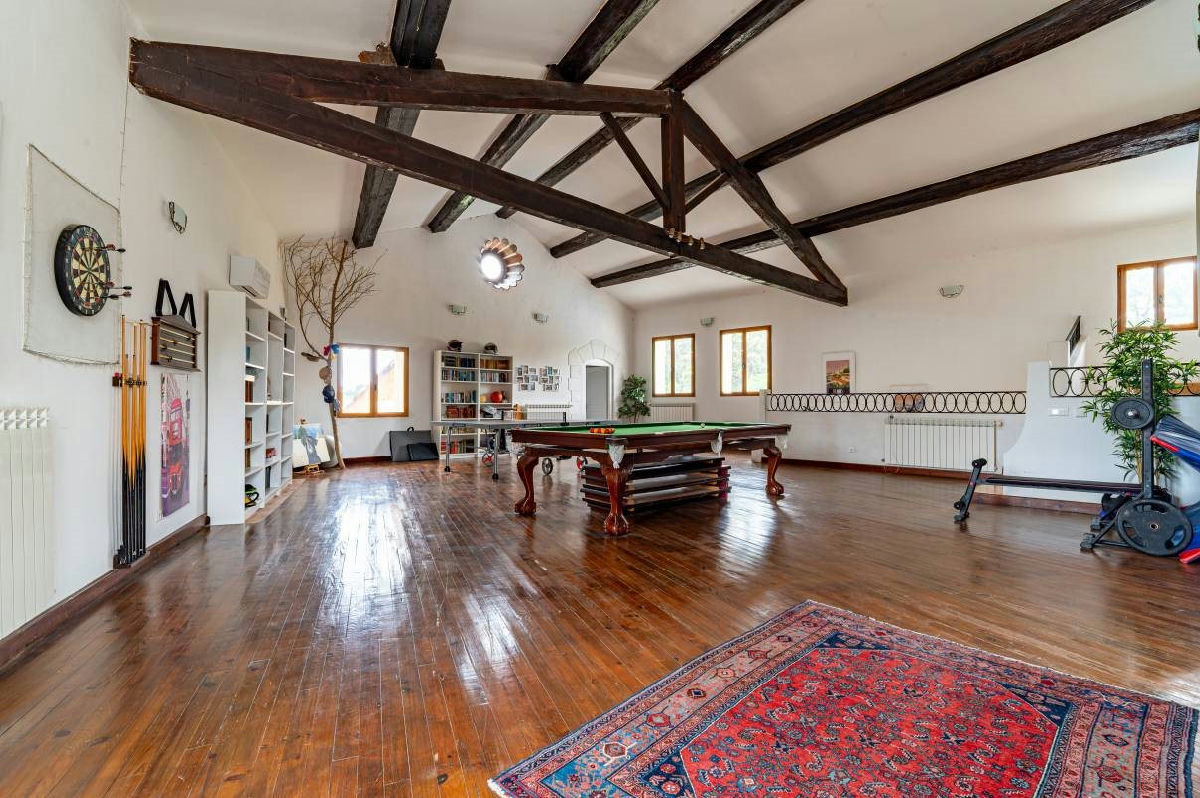
- 1st Floor Sitting Area
- 90 m² with billiard table
- 1st Floor Bedroom 1
- 18 m² with en-suite shower and WC
- 1st Floor Terrace
- 15 m² access from 1st floor bedroom
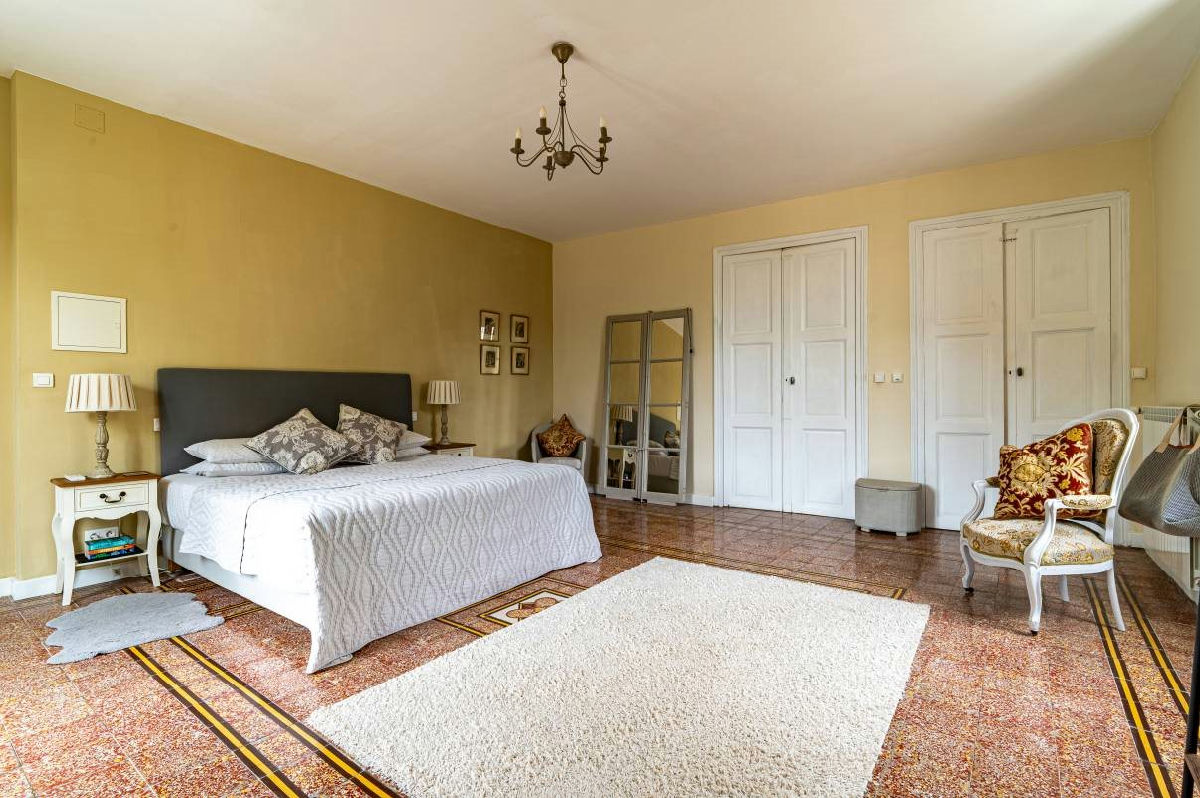
- 1st Floor Master Bedroom 2
- 21 m²
- 1st Floor En-suite Bathroom 2
- 11 m² with shower
- 1st Floor Walk-in Closet
- 5 m²
- 2nd Floor Bedroom 1
- 12 m² with small en-suite shower room and WC (3 m²)
- 2nd Floor Bedroom 2
- 12 m² with en-suite shower room and WC (3 m²), accessed by tower staircase
- Guest Toilet
- Yes
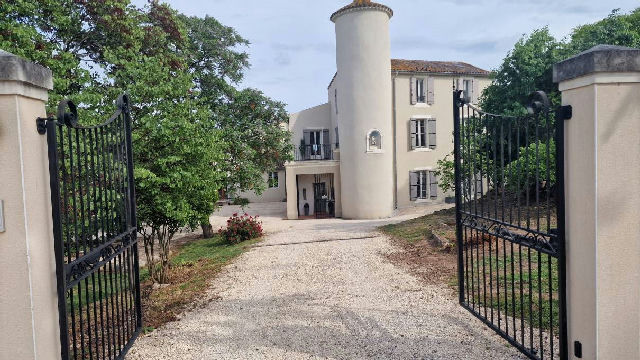
- Tower
- Houses a spiral staircase
- Ceilings
- High ceilings in sitting areas
Second House (120 m²)
- Condition
- Completely renovated
- Bedrooms
- 3 en-suite bedrooms
- Family Room
- En-suite with mezzanine
- Ground Floor Bedroom
- Yes, with en-suite shower room and direct outside access
- Access
- Rooms on different levels, mostly accessed by stairs
- Sitting Area
- Accessed by outside staircase from large terrace
- Kitchen/Dining Room
- Fully fitted, accessed by steps from outside staircase
Exterior Features
- Plot Size
- 10,000 m² (1 ha)
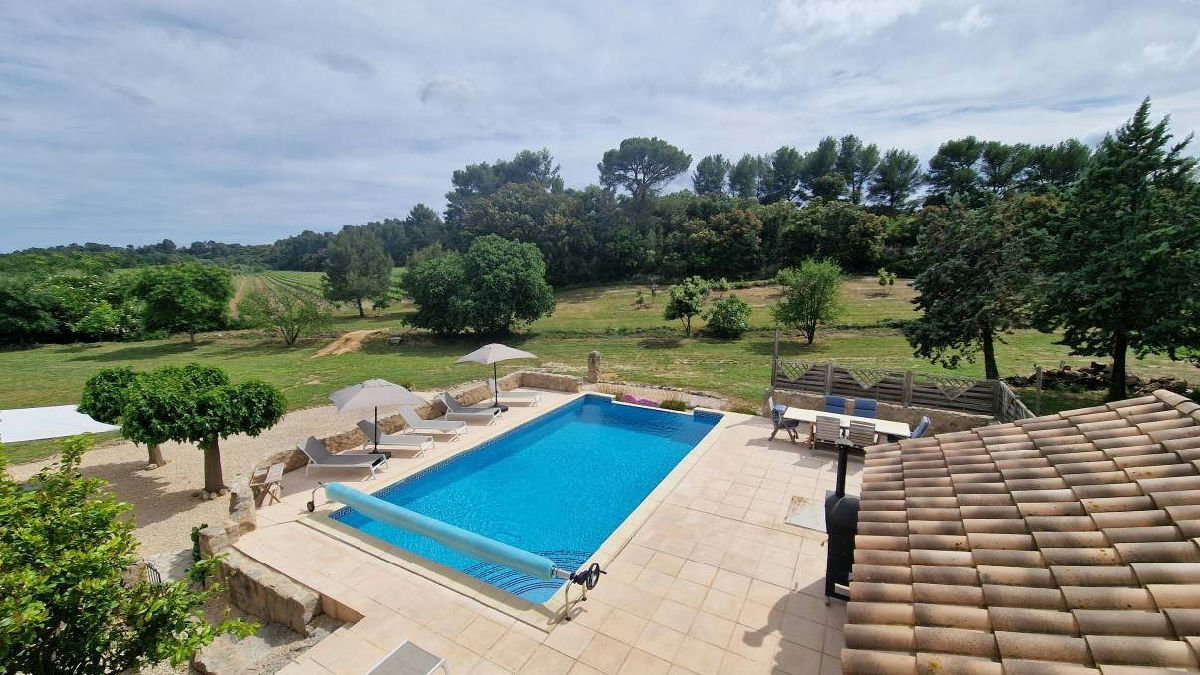
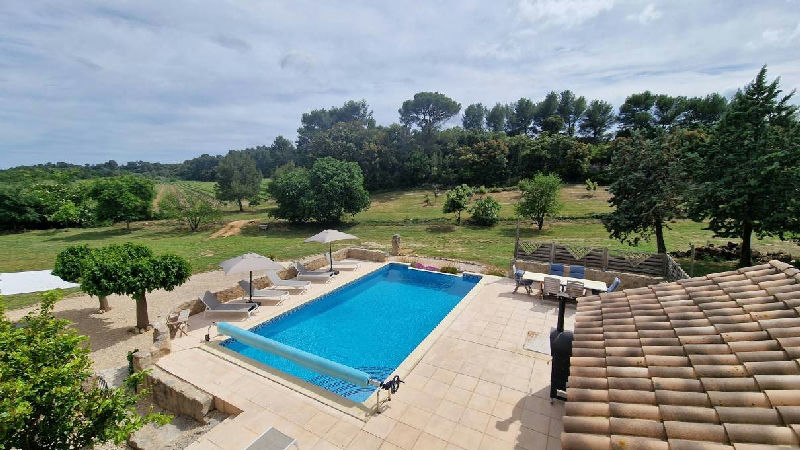
- Swimming Pool (Main House)
- Heated infinity pool
- Pool Terrace (Main House)
- Large, with countryside view
- Second Pool
- Possible with valid planning permit
- Carport
- For 2 cars, 40 m²
- Workshop
- 25 m²
- Storage Room
- Yes
- River
- Property limited by an all-year flowing river
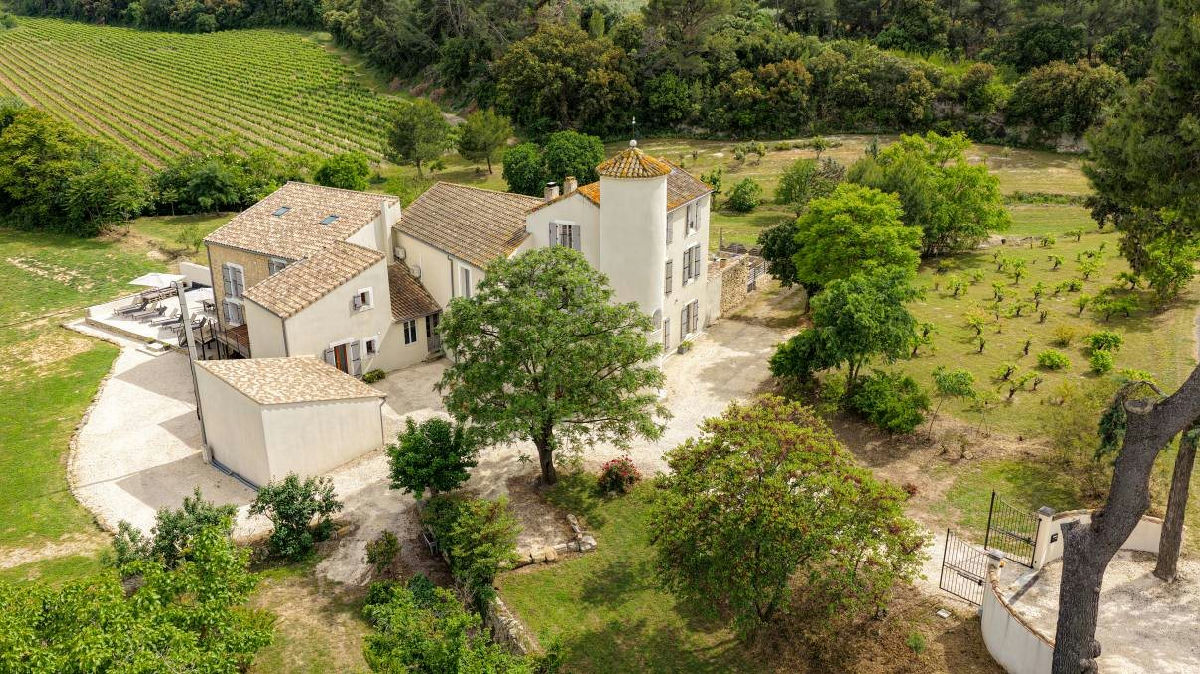
- Vineyard/Wood
- Property limited by a vineyard and wood
- Vines
- Few vines part of the property, cared for by a neighboring farmer
- Water Sources
- Well, borehole, agricultural water access
- Watering System
- Manual watering system can be fed by water sources
Interior Features
- Main House Heating
- Oil-fired central heating with underfloor heating in ground floor lounge/dining area
- Main House Air Conditioning
- Reversible air conditioning throughout
- Main House Glazing
- Double-glazed joinery (partly wood, partly PVC wood imitation)
- Main House Flooring
- Mainly terra cotta, original painted cement tiles in master bedrooms, wooden floor upstairs sitting area
- Second House Air Conditioning
- Reversible air conditioning
- Second House Flooring
- Marble floors throughout
- Water Supply
- Mains
- Septic Tank
- Conforming to law
Energy Performance
- Energy Performance Diagnosis (DPE)
- D (156 kWh/m².year)
- Greenhouse Gas Emission Index (GHG)
- D (25 kg CO₂/m².year)
Other Features
- Fireplace
- Yes (large stone fireplace in main house)
- Wood Parquet
- Yes (upstairs sitting area in main house)
- Cupboards
- Yes
- Separate Toilets
- Yes
- Orientation
- South
From our blog
How we calculate the Real Costs of Owning a home in France.
In this article I explain how I calculate those costs on Olivings, and which public data sources I use to make those estimates as realistic as possible.
5 min read
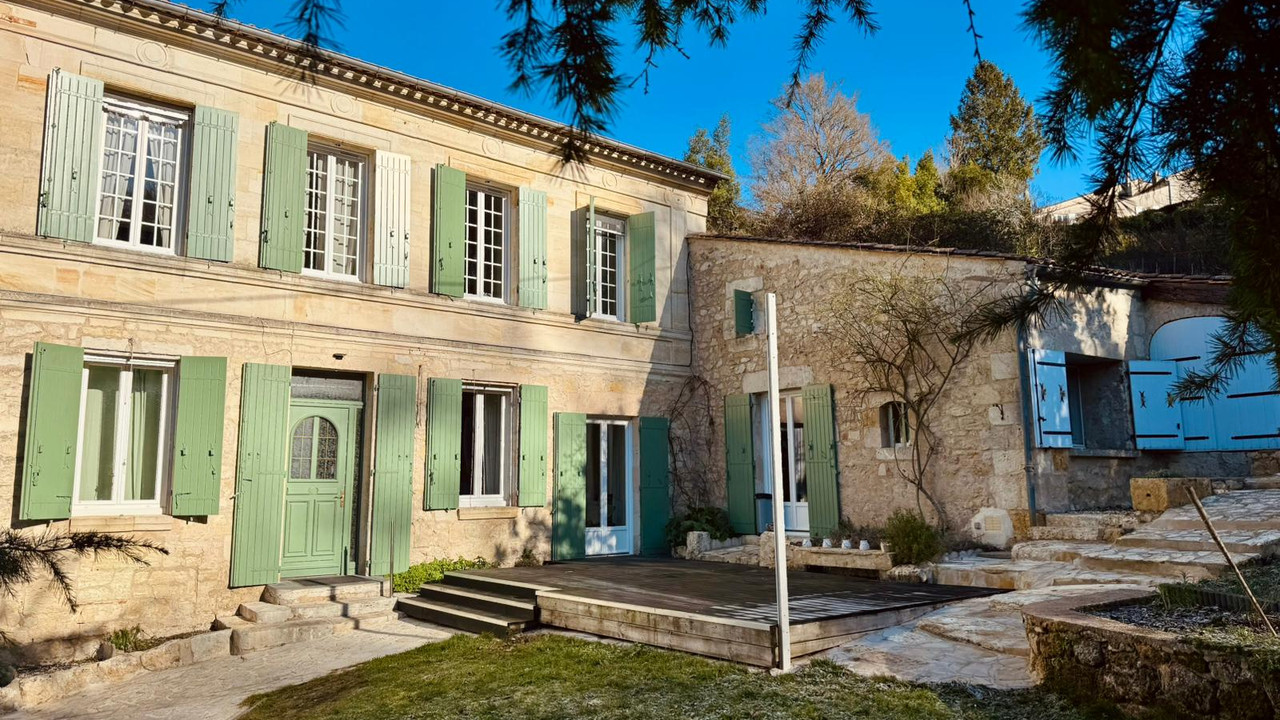
Common Mistakes When Buying Property in Provence
Buying a home in Provence is rarely complicated, but it’s easy to underestimate the practical realities. This guide covers the most common mistakes buyers make.
8 min read
More homes in Languedoc
Show all


Coursan Estate dating from 1855
Coursan · Estate
€1,150,000
€2,300/m²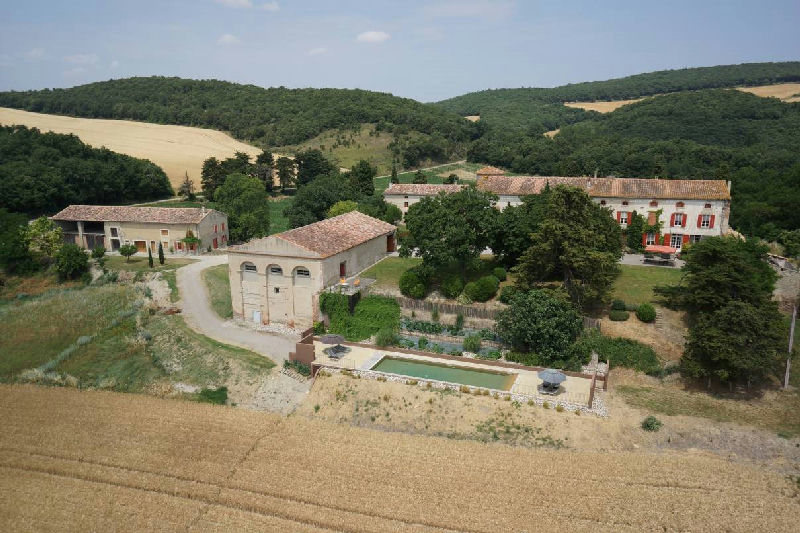
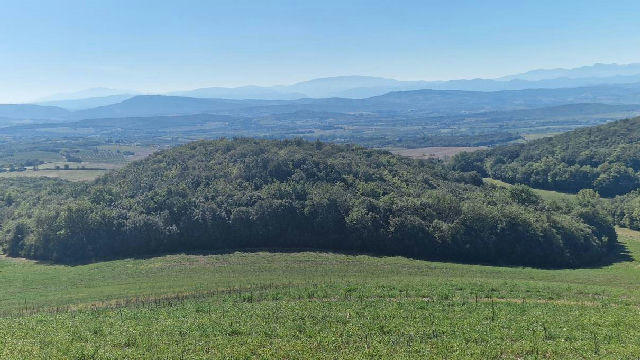
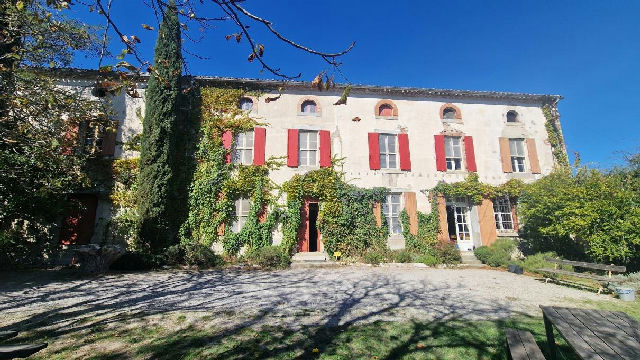
Carcassonne 13th/18th C. Domain, breathtaking views, Ma
Carcassonne · Estate
€1,350,000
€2,411/m²


Stunning luxury 5-bedroom villa, situated in a privileged location in Béziers, set on genero
Languedoc-Roussillon, Hérault (34) · Villa
€1,260,000
€4,846/m²


Old Magnanerie consisting of 5 apartments and 1 gite with swimming pool, garden by the river
Sauve, Gard (30) · Gite(s)
€1,365,000
€1,796/m²
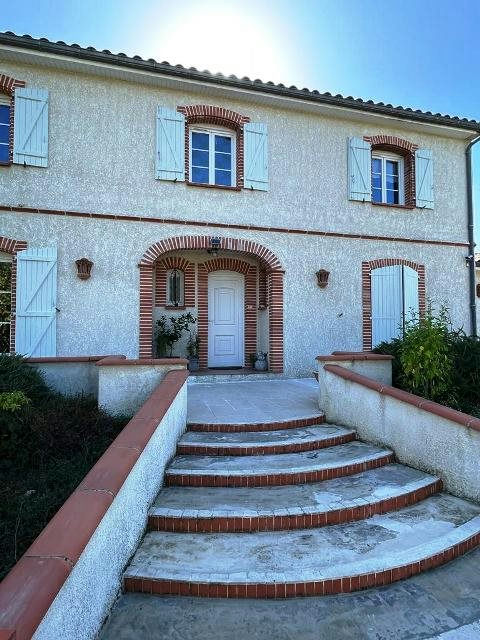
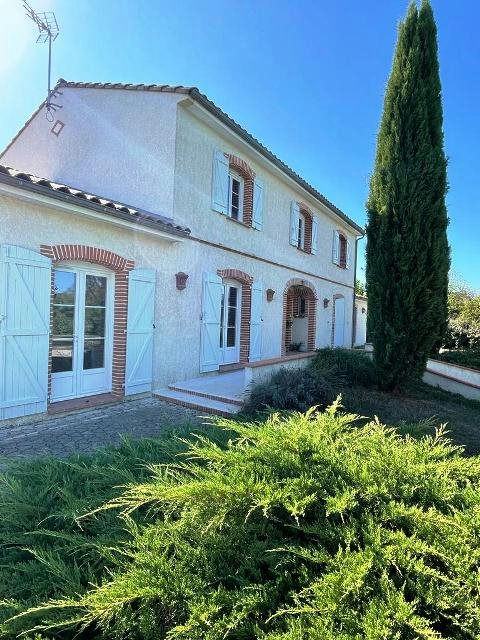
Beautiful villa with gite and swimming pool
Cahuzac-sur-Vère · Villa
€485,000
€1,830/m²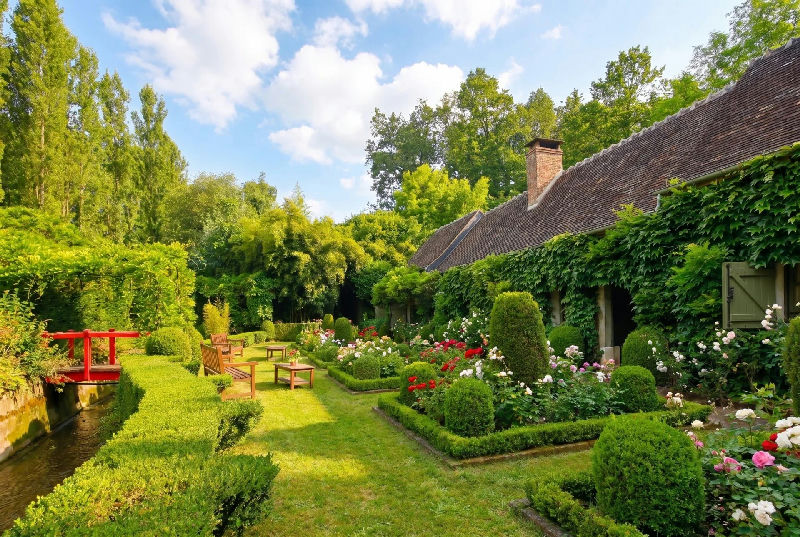
A most inspiring hamlet close to Tours
Villedômer · Country House
€1,336,000
€1,406/m²